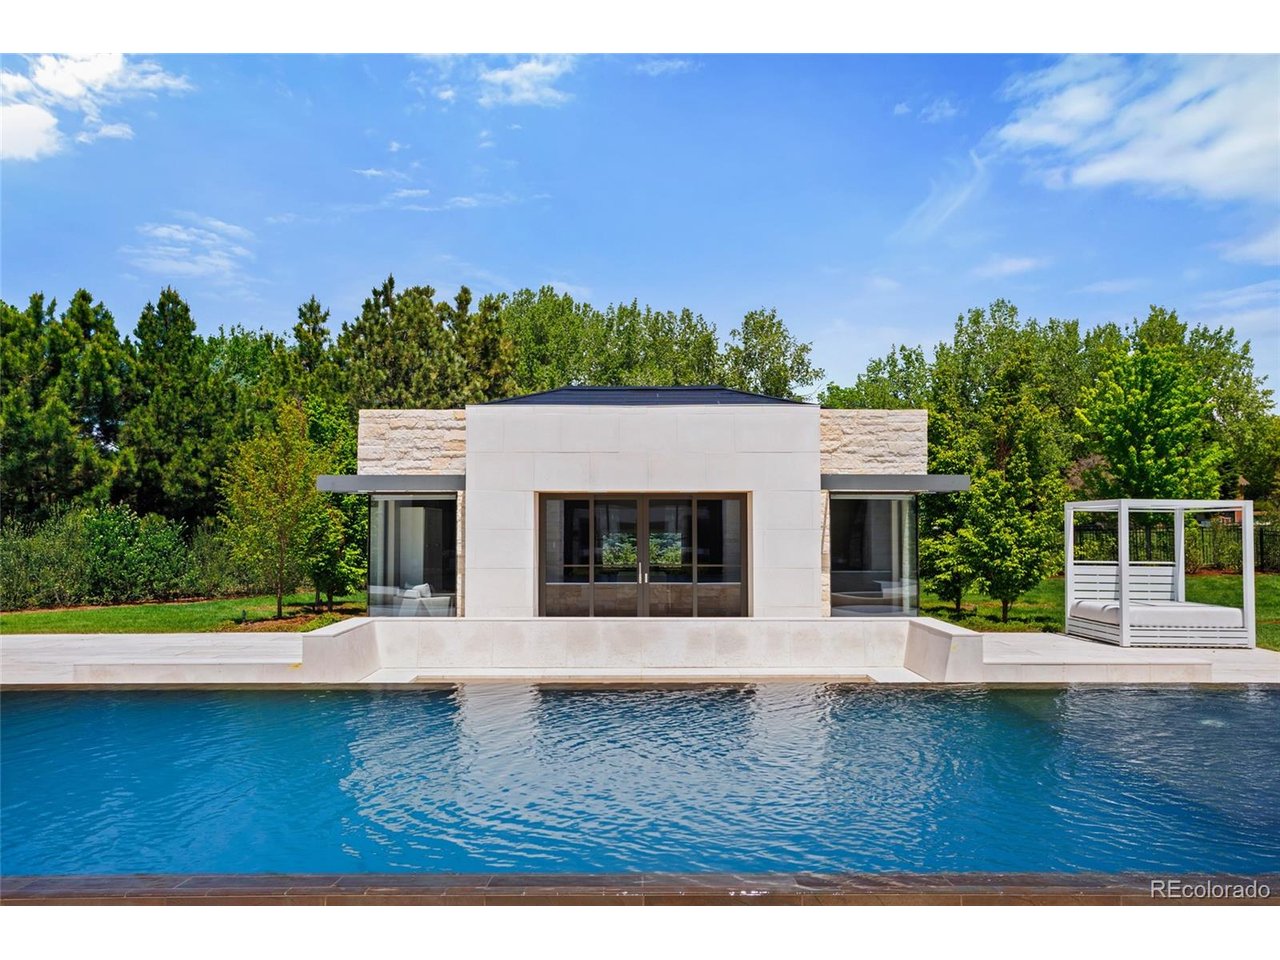
Property photo 1
Property photo 2
Property photo 3
Property photo 4
Property photo 5
5 Beds
10 Baths
12,434 sqft

$18,000,000

3 Cherry Hills Park Dr, Cherry Hills Village CO, 80113

Price per sqft$1,447.64
Built in2022
Property size12,434 sqft
Property typeResidential
Courtesy of Compass - Denver, Casey Karsh Perry Listing Contact: [email protected],720-308-0000

Overview

Pending

Listed Feb 10, 2026

Updated 2 weeks ago


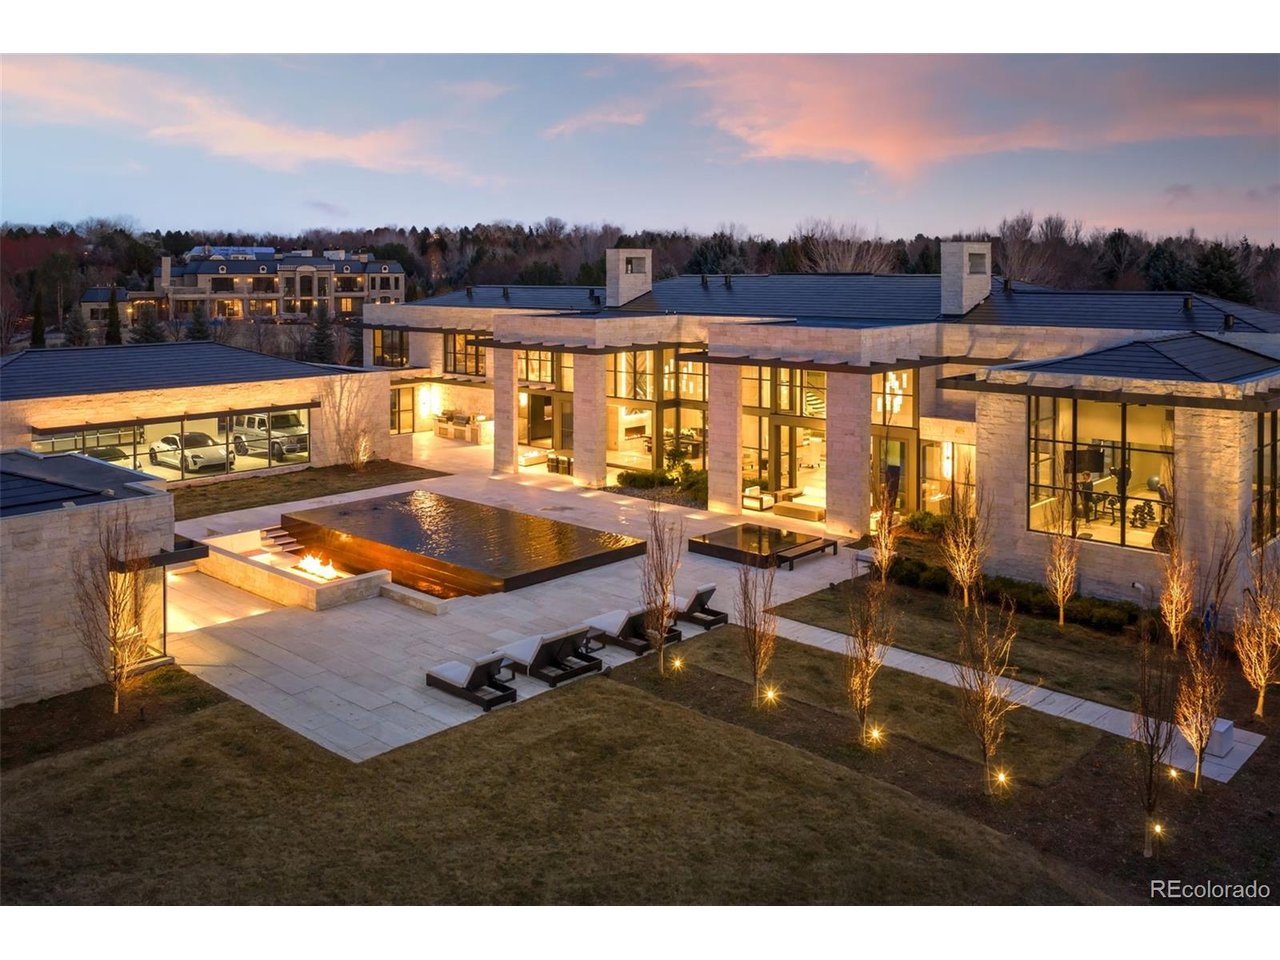
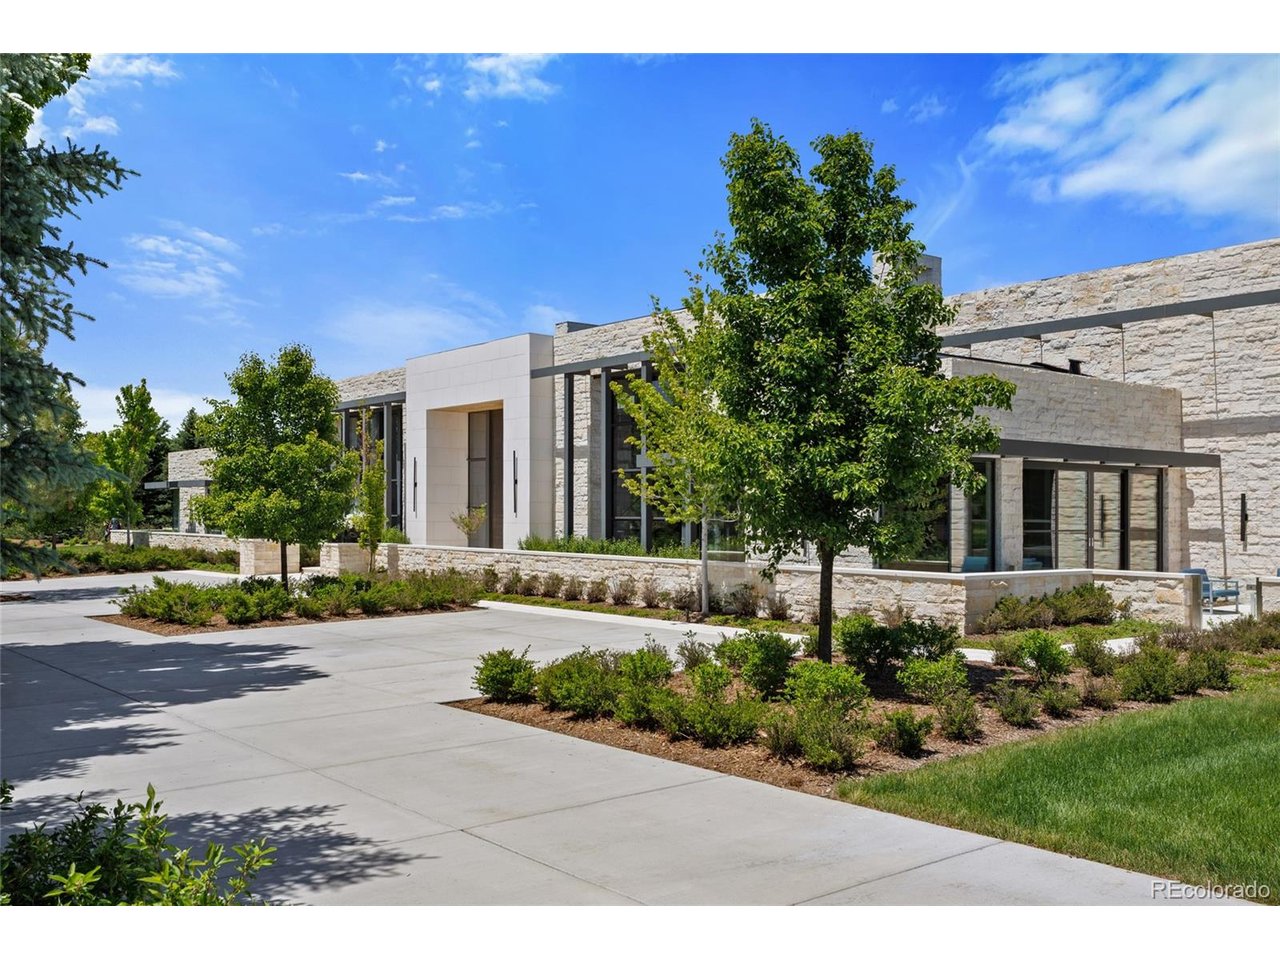
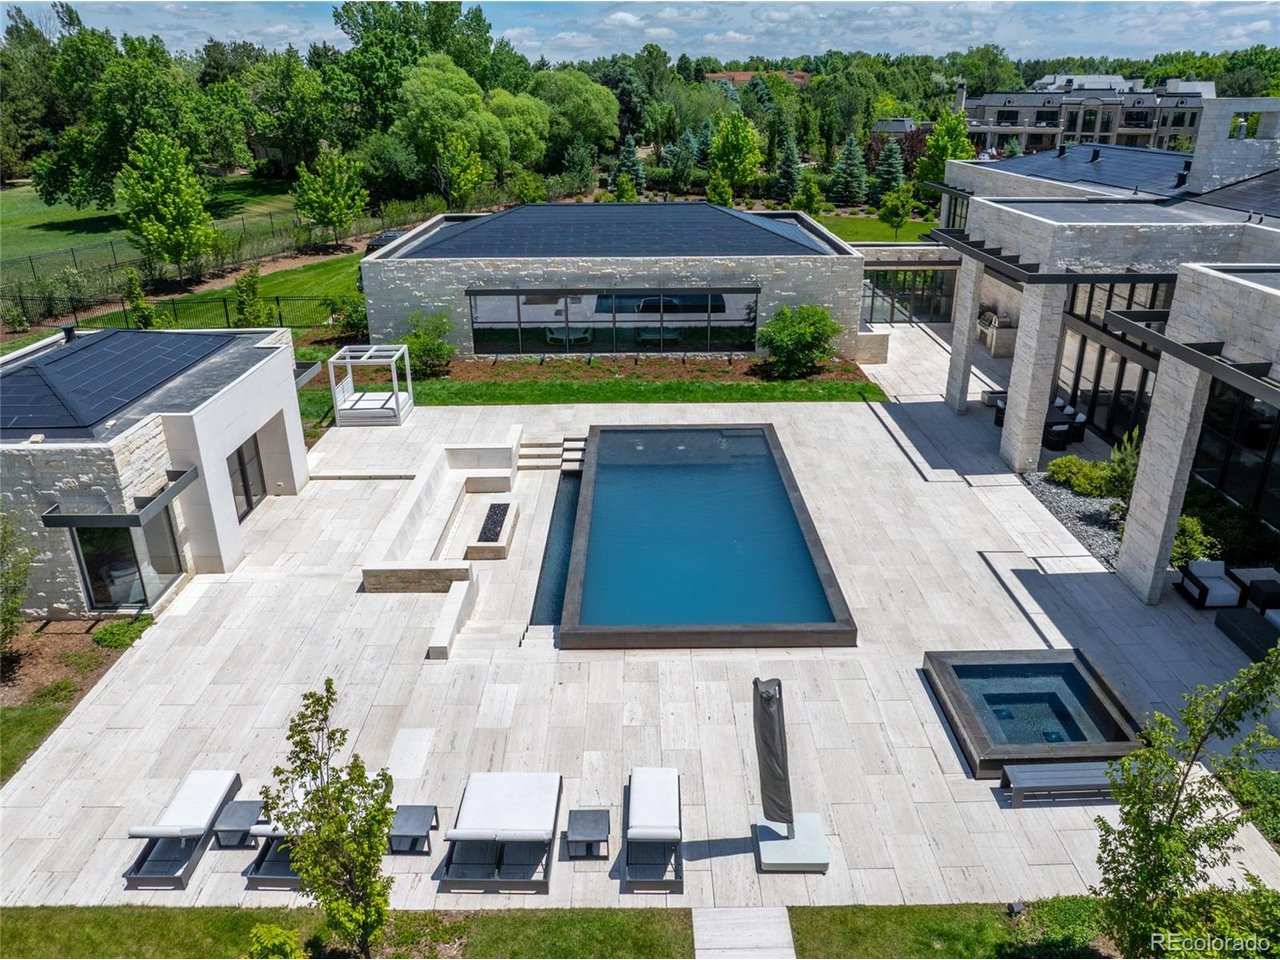
Located in Cherry Hills Village just one mile from Cherry Hills Country Club, this newly completed modern estate sits on 2.5 private acres inside a 24-hour gated and manned community and offers over 13,000 finished square feet of indoor-outdoor living. A 16-foot custom Italian steel entry door opens to soaring 20-foot ceilings, expansive glass, and towering sliding doors that create seamless access to a resort-style travertine pool deck, knife-edge pool and spa, and a fully equipped pool house surrounded by manicured lawn and landscape. Designed for buyers searching for indoor-outdoor living, privacy, and entertaining space, this home delivers a true retreat setting. The main-level primary suite is privately positioned in its own wing and includes a sitting room with fireplace, dual walk-in closets, and a spa-inspired bath with dry sauna and steam shower. A private staircase leads to a secluded second-story office with mountain views and adjacent unfinished space ideal for a boutique closet or additional wellness room. A light-filled exercise studio completes the primary wing. The modern chef's kitchen features Gaggenau, Wolf, and Dacor appliances plus a full dirty kitchen/prep kitchen designed for effortless entertaining. A main-floor office and a private guest suite with five-piece bath and zero-entry shower offer one-level living for guests. A showpiece 8-car garage with EV chargers includes a full glass wall overlooking the pool deck - a rare feature for collectors and car enthusiasts. Upstairs, accessible by a floating staircase or a private elevator, are three spacious ensuite bedrooms. The lower level includes a theatre room designed for an immersive movie experience. Outdoors, multiple dining, sitting, and soaking areas surround the pool and spa, while the pool house offers a bar and prep space - ideal for buyers searching for a resort-style backyard, outdoor entertaining, and luxury privacy in Cherry Hills Village

$119,754/mo

Est. mortgage payment based on a $18,000,000 home price.

All estimates are provided by Luxury Presence for informational purposes only. Actual amounts may vary.

Additional information

MLS® ID
5638533

Interior Features

Bedrooms
5
Bathrooms
10
Fireplace
Yes
Cooling
Yes
Heating
Yes
Basement
Yes

Exterior Features

Lot Size
2.5 Acres

Other Property Details

Taxes
$69,781
Tax Frequency
Annually
Garage
Yes
View
Yes
Pool
Yes

Also listed on REColorado

MLS provider logo

Listings courtesy of Information and Real Estate Services, LLC (IRES) as distributed by MLS GRID

All information deemed reliable but not guaranteed and should be independently verified. All properties are subject to prior sale, change or withdrawal. Neither listing broker(s) nor Robert Tait shall be responsible for any typographical errors, misinformation, misprints and shall be held totally harmless. Properties displayed may be listed or sold by various participants in the MLS. 

Based on information submitted to the MLS GRID as of 2:57 AM UTC on 8/31/2026. All data is obtained from various sources and may not have been verified by broker or MLS GRID. Supplied Open House Information is subject to change without notice. All information should be independently reviewed and verified for accuracy. Properties may or may not be listed by the office/agent presenting the information.

©2026 Information and Real Estate Services, LLC (IRES). All rights reserved.

DMCA Notice 

Powered by Luxury Presence