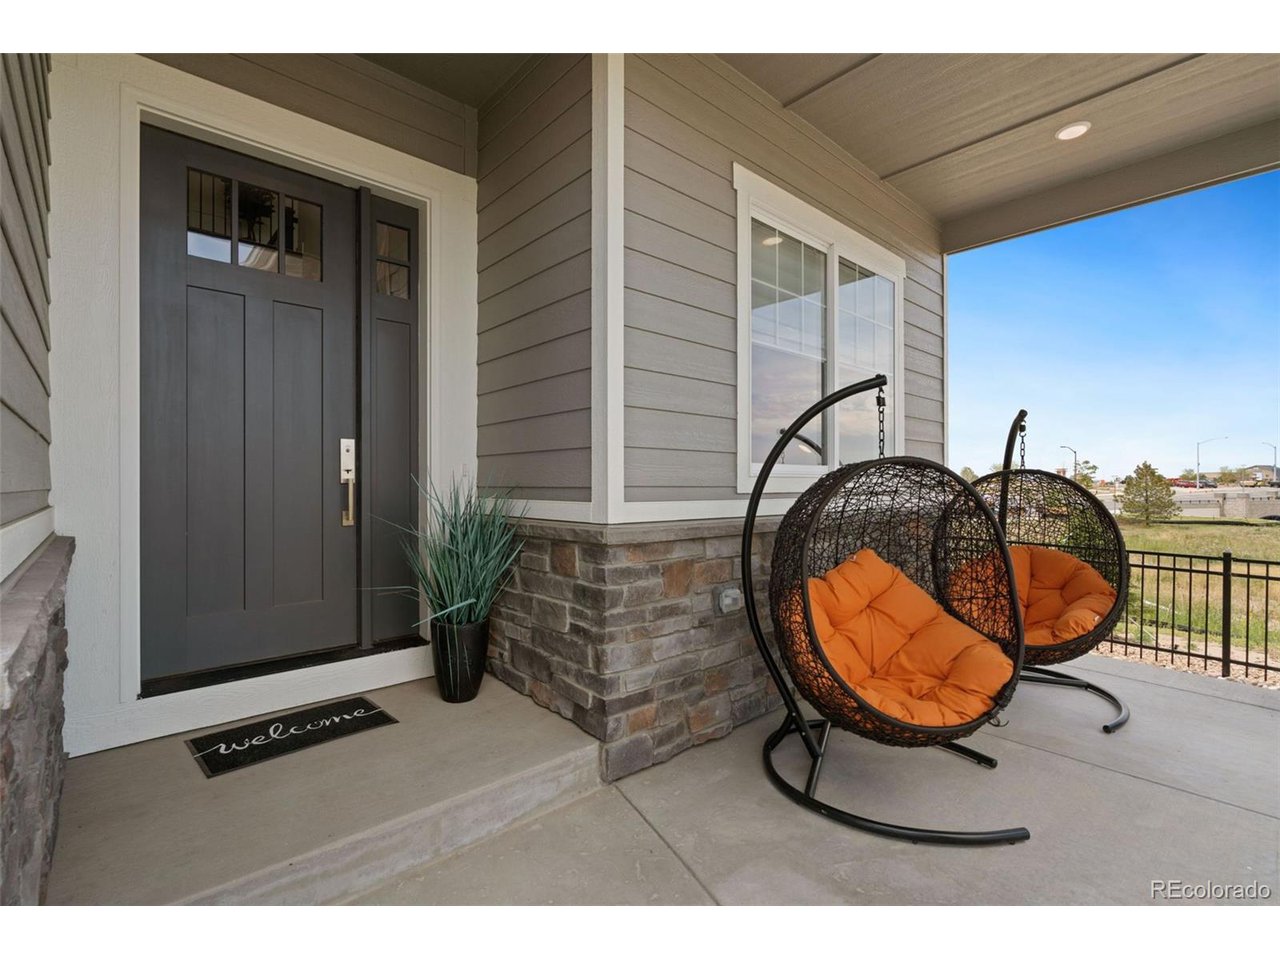
Property photo 1
Property photo 2
Property photo 3
Property photo 4
Property photo 5
5 Beds
4 Baths
3,822 sqft

$1,129,990

3691 N Buchanan Ct, Aurora CO, 80019

Price per sqft$295.65
Built in2023
Property size3,822 sqft
Property typeResidential
Courtesy of C3 Real Estate Solutions LLC, Leslie Bell Listing Contact: [email protected],970-371-7966

Overview

Active

Listed Jul 18, 2025

Updated 4 days ago

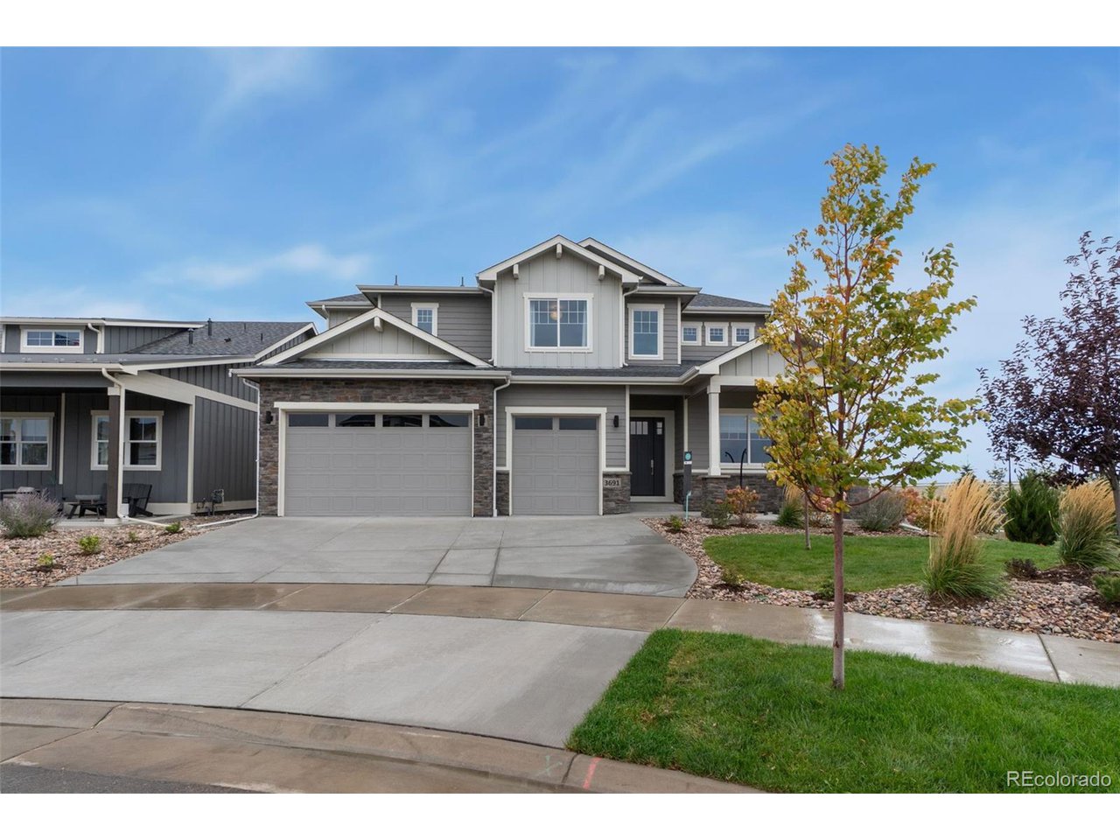
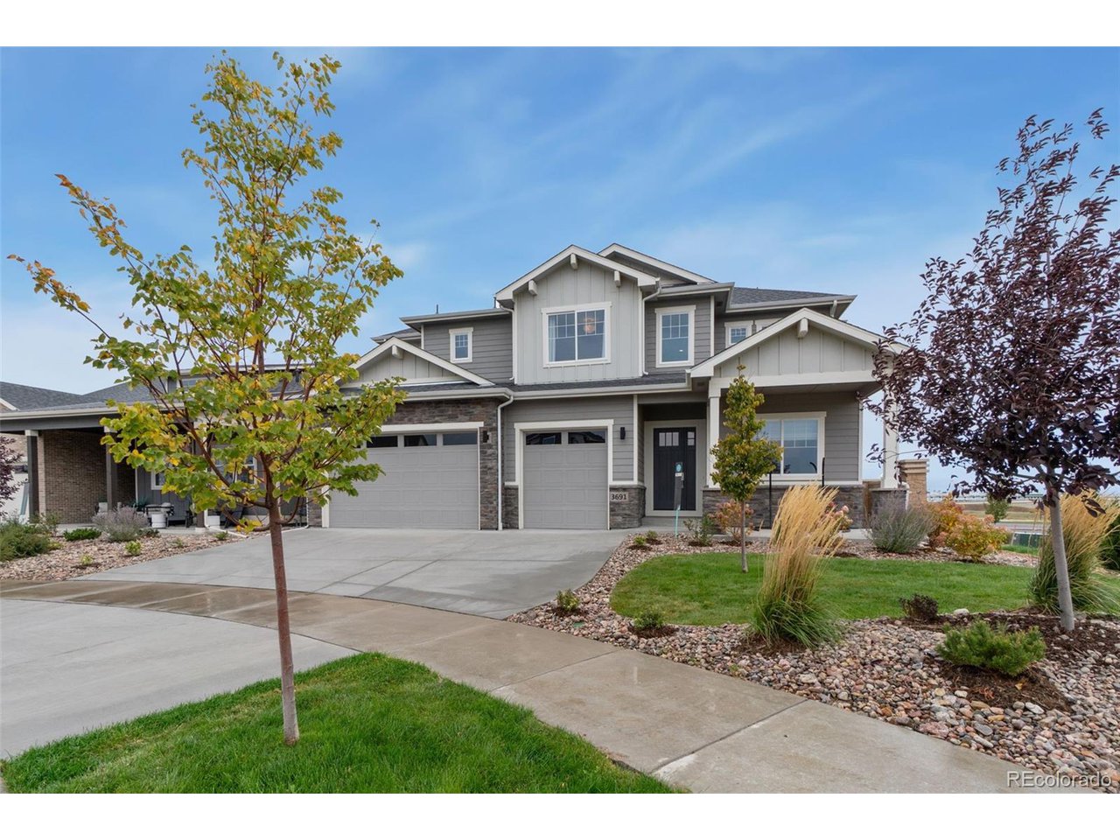
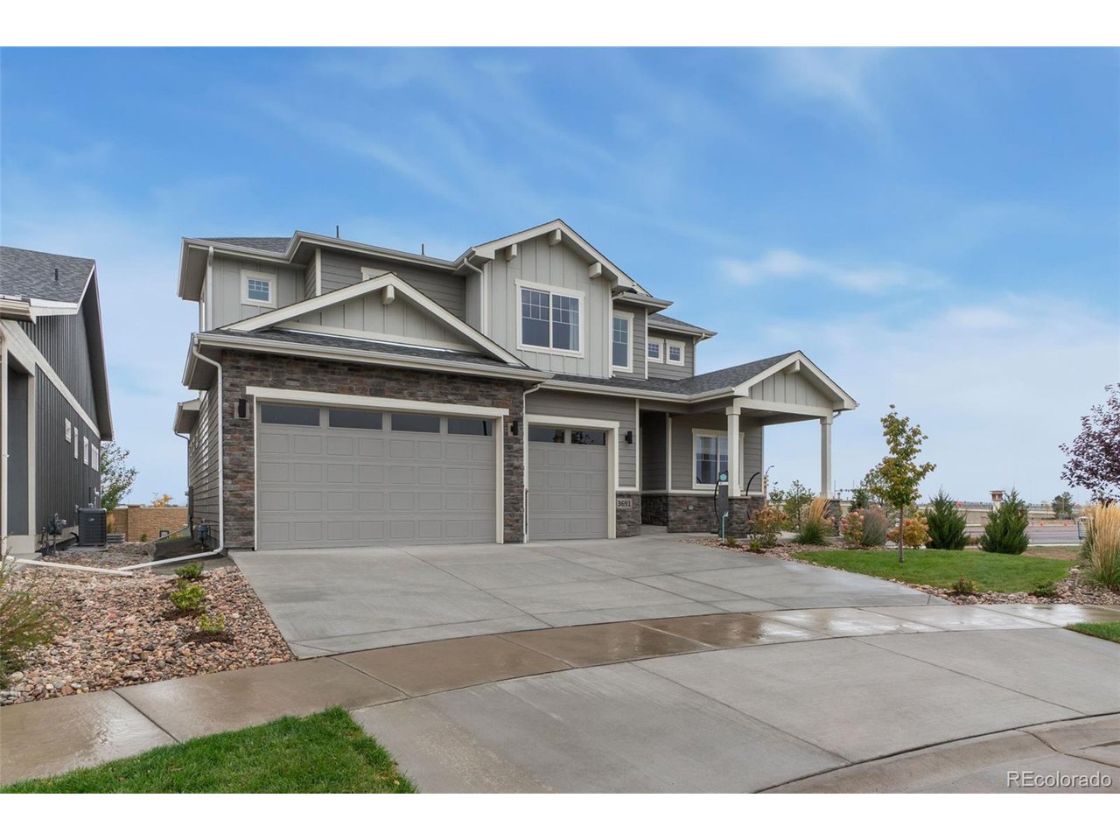
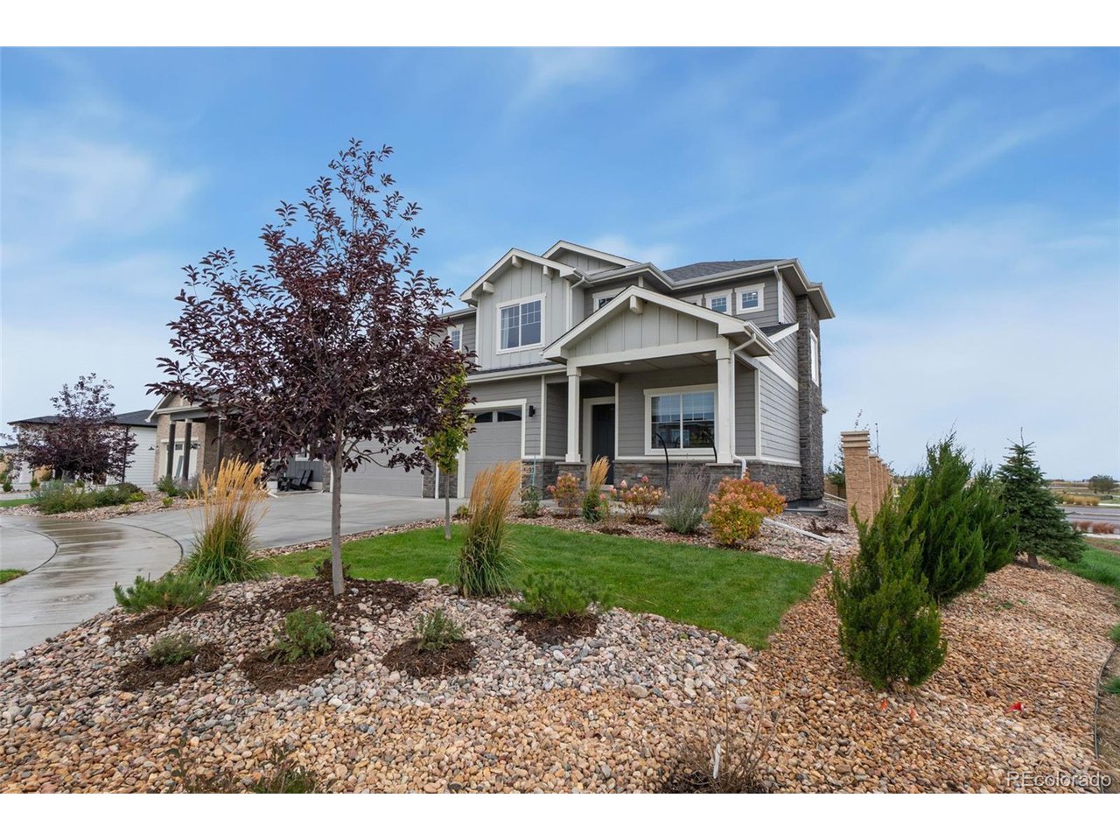
Take advantage of a $15,000 Builder Incentive on the Now Available - Former Model Home! The Stunning Adeline by Bridgewater Homes Experience luxury, comfort, and thoughtful design in this immaculate Adeline Model Home, crafted by renowned local builder Bridgewater Homes. This beautifully upgraded former model showcases the finest in quality construction and high-end finishes throughout.Boasting 5 bedrooms, 3.5 bathrooms, and a flexible main floor office or optional 5th bedroom, this spacious two-story home offers room for everyone - including a fully finished basement with a stylish wet bar, perfect for entertaining.Premium features include: Site-finished hardwood flooring, Gourmet kitchen with gas range, double ovens, slab quartz counters, and custom Tharp cabinetry. Large walk-in pantry and functional mudroom. Cozy gas fireplace and designer touches throughout.Retreat to the luxurious primary suite with a spa-inspired 5-piece bath and walk-in closet. Convenient upstairs laundry, central A/C, whole-home humidifier, and 2x6 exterior walls for energy efficiency add to the comfort and value.Outside, enjoy the beautifully landscaped front and back yards, a 10' x 18' covered patio, and an impressive oversized 4-car garage-perfect for vehicles, toys, and extra storage.Located in The Aurora Highlands with easy access to top schools, shopping, Denver International Airport, and commuter routes, this former model home with mountain views is truly move-in ready and built to impress.Don't miss your chance to own the Adeline-schedule your private showing today!

$7,518/mo

Est. mortgage payment based on a $1,129,990 home price.

All estimates are provided by Luxury Presence for informational purposes only. Actual amounts may vary.

Additional information

MLS® ID
5800371

Interior Features

Bedrooms
5
Bathrooms
4
Fireplace
Yes
Cooling
Yes
Heating
Yes
Basement
Yes

Exterior Features

Lot Size
0.15 Acres

Other Property Details

Taxes
$12,536
Tax Frequency
Annually
Association Fee Frequency
Monthly
Garage
Yes
View
Yes
New Construction
Yes

Also listed on REColorado

MLS provider logo

Listings courtesy of Information and Real Estate Services, LLC (IRES) as distributed by MLS GRID

All information deemed reliable but not guaranteed and should be independently verified. All properties are subject to prior sale, change or withdrawal. Neither listing broker(s) nor Robert Tait shall be responsible for any typographical errors, misinformation, misprints and shall be held totally harmless. Properties displayed may be listed or sold by various participants in the MLS. 

Based on information submitted to the MLS GRID as of 6:13 AM UTC on 9/19/2026. All data is obtained from various sources and may not have been verified by broker or MLS GRID. Supplied Open House Information is subject to change without notice. All information should be independently reviewed and verified for accuracy. Properties may or may not be listed by the office/agent presenting the information.

©2026 Information and Real Estate Services, LLC (IRES). All rights reserved.

DMCA Notice 

Powered by Luxury Presence