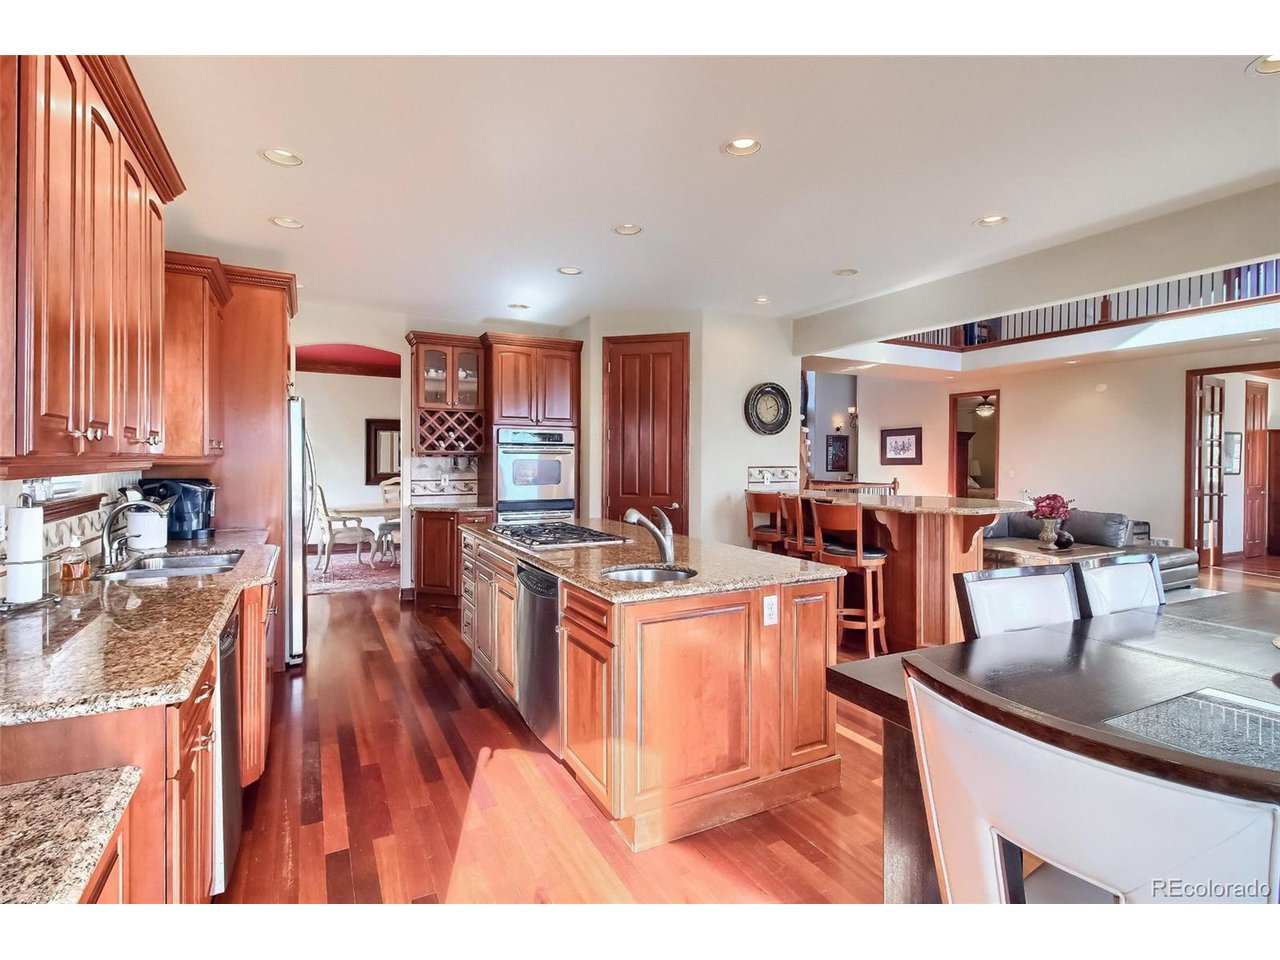
Property photo 1
Property photo 2
Property photo 3
Property photo 4
Property photo 5
5 Beds
7 Baths
6,768 sqft

$1,450,000

8409 S Quail Ct, Littleton CO, 80127

Price per sqft$214.24
Built in2004
Property size6,768 sqft
Property typeResidential
Courtesy of Alpine Real Estate, Mark Brautigam Listing Contact: 303-985-3900

Overview

Sold

Listed Nov 8, 2021

Updated Jul 24

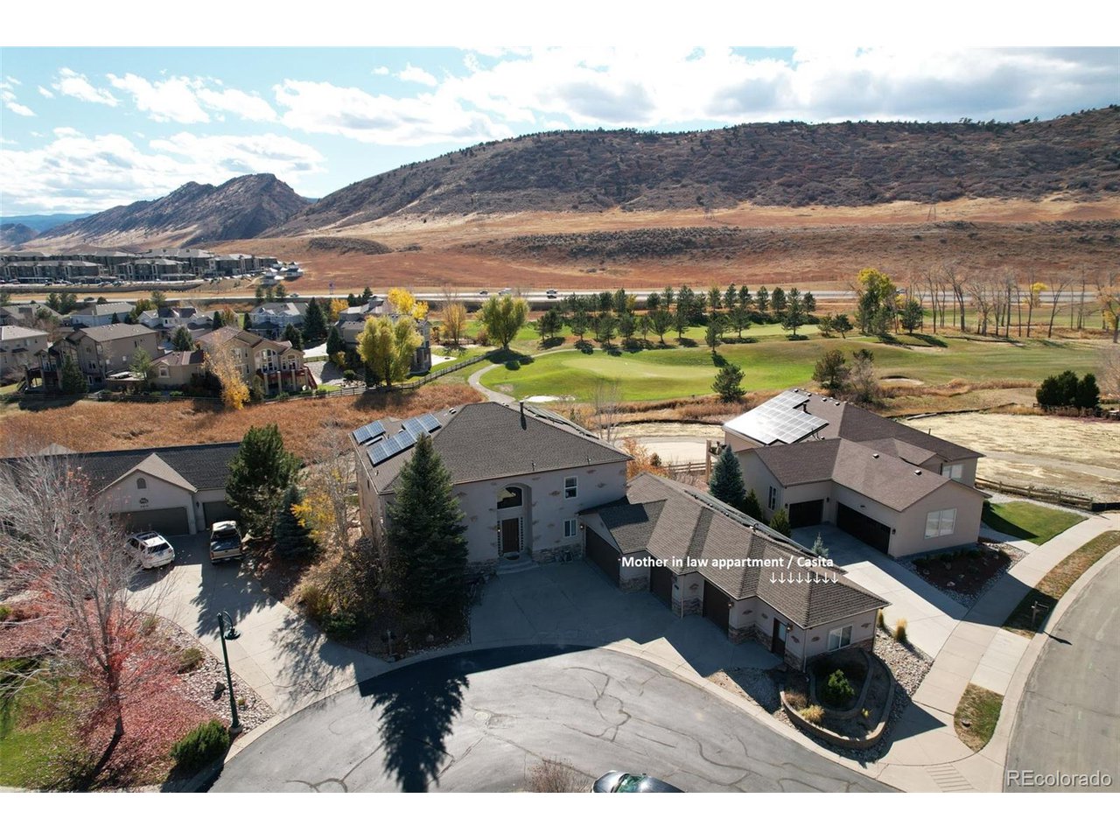
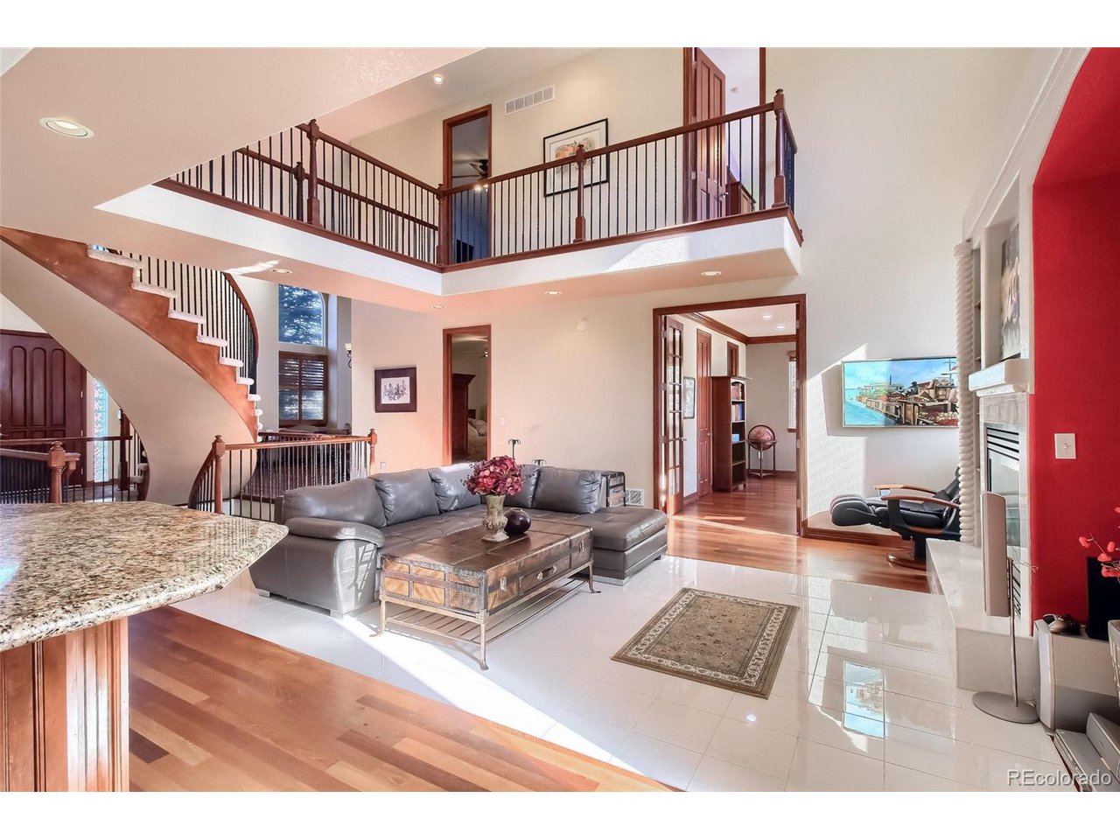
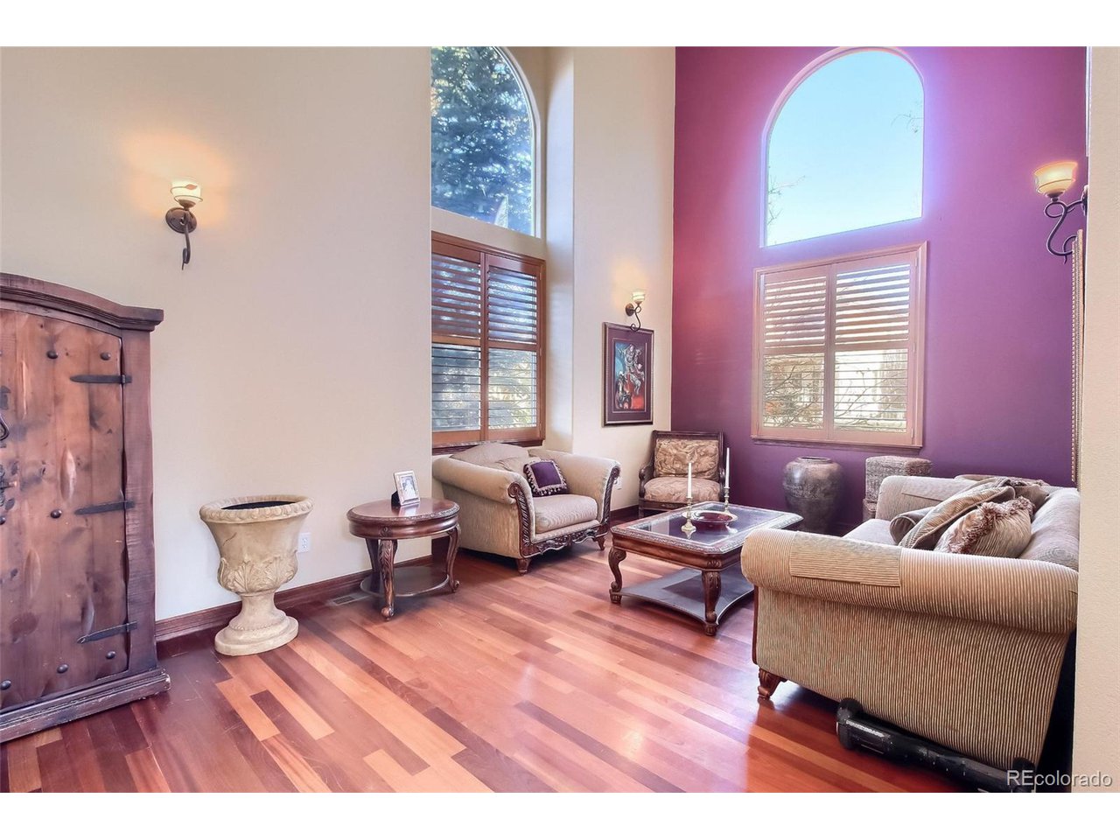
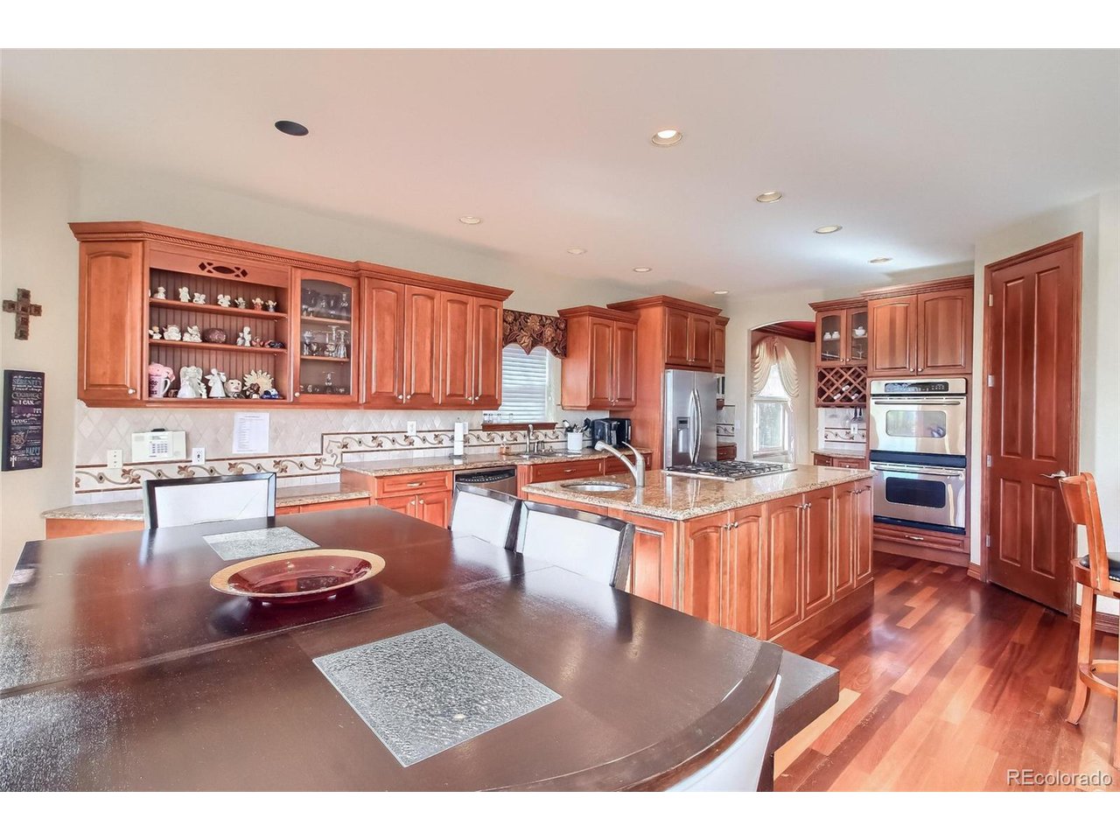
Premier location in a gated private neighborhood next to the foothills, This structure is built with the utmost concern of energy and architecture, for the family that desires the best of all amenities. Custom built and designed by an expert builder, architect and engineer. Designed with the utmost specifications for future living. Expertly designed with 5 bedrooms, 7 bathrooms (stone, granite, marble, and other exotic imported stones) this home includes some 15 sinks, 3 dishwashers, 2 gas fireplaces, multiple washer and dryer locations, two 5 ton AC units, 2 water heaters, 2 furnaces, 2000 + square footage of Brazilian Cherry wood flooring, Italian marble flooring included (imported) in the entry and master suite and main fireplace area. This home is built with 2x6 construction throughout, stucco, stone, and siding as exterior finish. Superior roofing material (40 year life) installed on home. Insulation R factor 34 in ceilings and higher, energy efficiency designed, green house design, and a passive solar structure architecture, along with ultimate technology are included in this home. Granite and stone throughout the home. 200amp service panel with sub-panel included of 100amps. Ceiling fans throughout with vaulted ceiling around 11 feet in bedrooms and a double DNA helix stairwell 4 foot wide that showcases the main structure entrance of close to 30 feet in height indoor. This residence includes top quality construction of every trade, with only the best solid hardwood doors (36 doors and more) throughout the home. The indoor air quality, which is of utmost importance, is of gold standards. EPA recognized and listed expertise in the design and installation of the Radon gas mitigation system. Included is a top-of the line Radon mitigation system (rp265 fan model) and underground Radon resistant new construction techniques implemented during original construction of the home. Continued in private remarks

Additional information

MLS® ID
3124211

Interior Features

Bedrooms
5
Bathrooms
7
Fireplace
Yes
Cooling
Yes
Heating
Yes
Basement
Yes

Exterior Features

Lot Size
0.28 Acres

Other Property Details

Taxes
$5,704
Tax Frequency
Annually
Association Fee Frequency
Quarterly
Garage
Yes
MLS provider logo

Listings courtesy of Information and Real Estate Services, LLC (IRES) as distributed by MLS GRID

All information deemed reliable but not guaranteed and should be independently verified. All properties are subject to prior sale, change or withdrawal. Neither listing broker(s) nor Robert Tait shall be responsible for any typographical errors, misinformation, misprints and shall be held totally harmless. Properties displayed may be listed or sold by various participants in the MLS. 

Based on information submitted to the MLS GRID as of 9:14 AM UTC on 7/24/2026. All data is obtained from various sources and may not have been verified by broker or MLS GRID. Supplied Open House Information is subject to change without notice. All information should be independently reviewed and verified for accuracy. Properties may or may not be listed by the office/agent presenting the information.

©2026 Information and Real Estate Services, LLC (IRES). All rights reserved.

DMCA Notice 

Powered by Luxury Presence