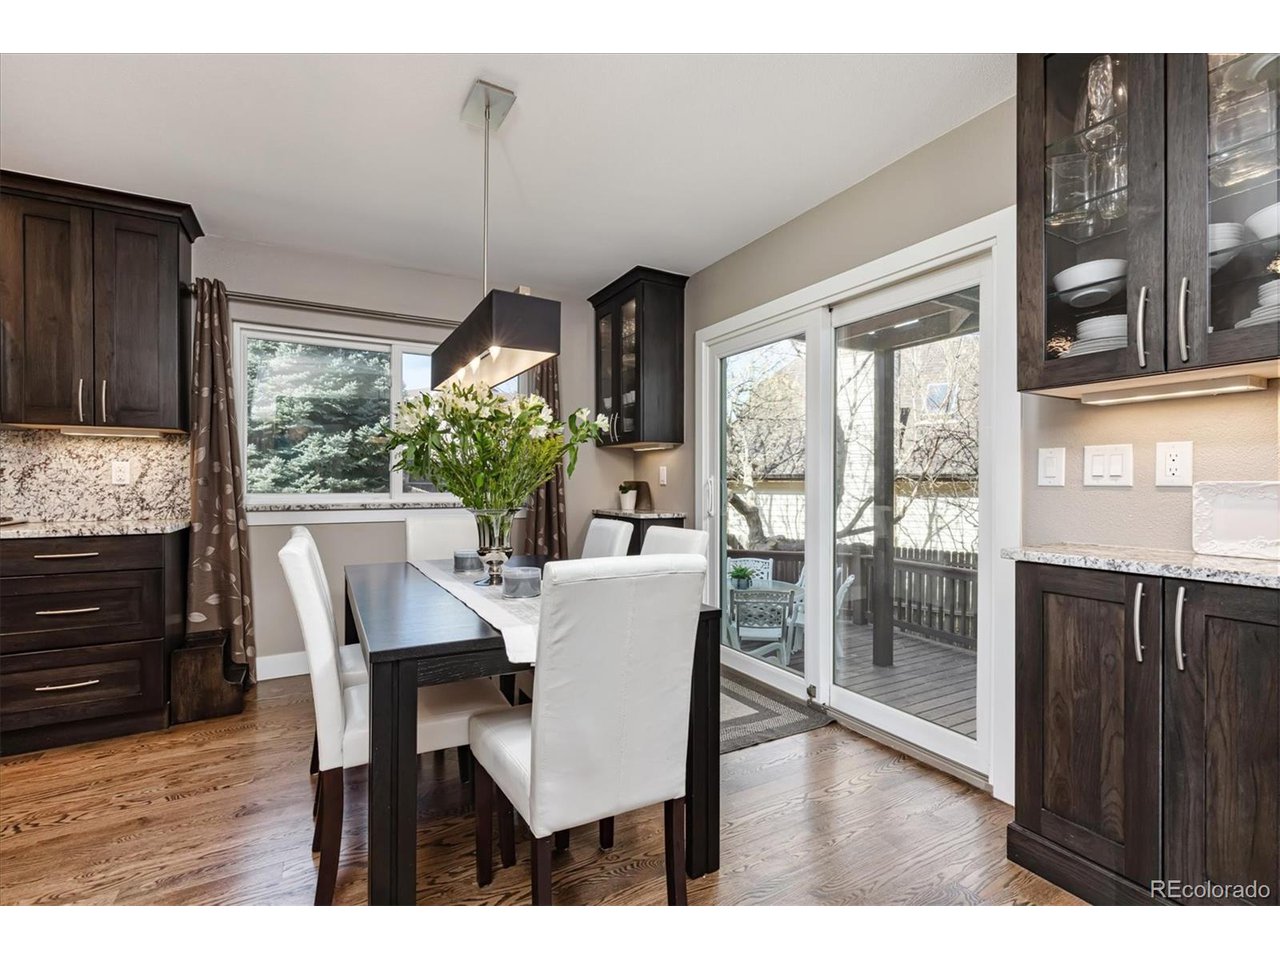
Property photo 1
Property photo 2
Property photo 3
Property photo 4
Property photo 5
6 Beds
4 Baths
3,417 sqft

$772,865

19950 E Eldorado Dr, Aurora CO, 80013

Price per sqft$226.18
Built in1984
Property size3,417 sqft
Property typeResidential
Courtesy of Colorado Realty Partners, Timothy Byers Listing Contact: 303-929-1380

Overview

Sold

Listed Mar 30, 2022

Updated Jul 29

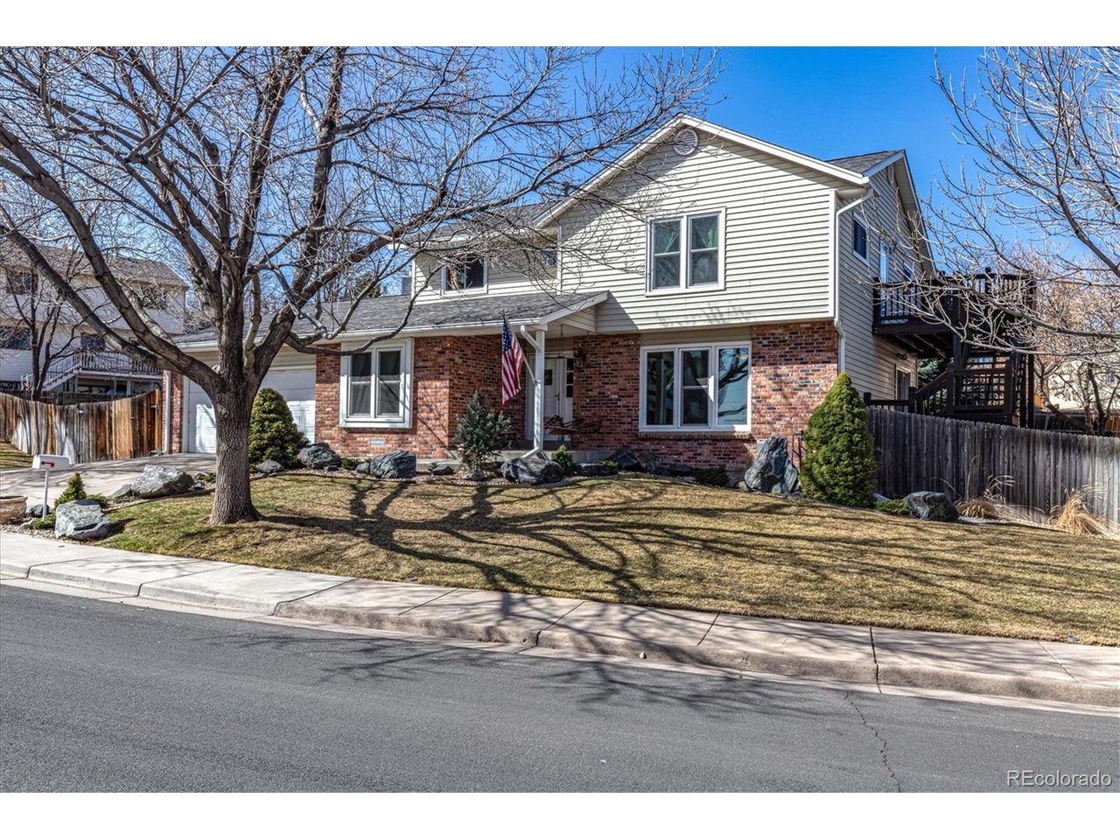
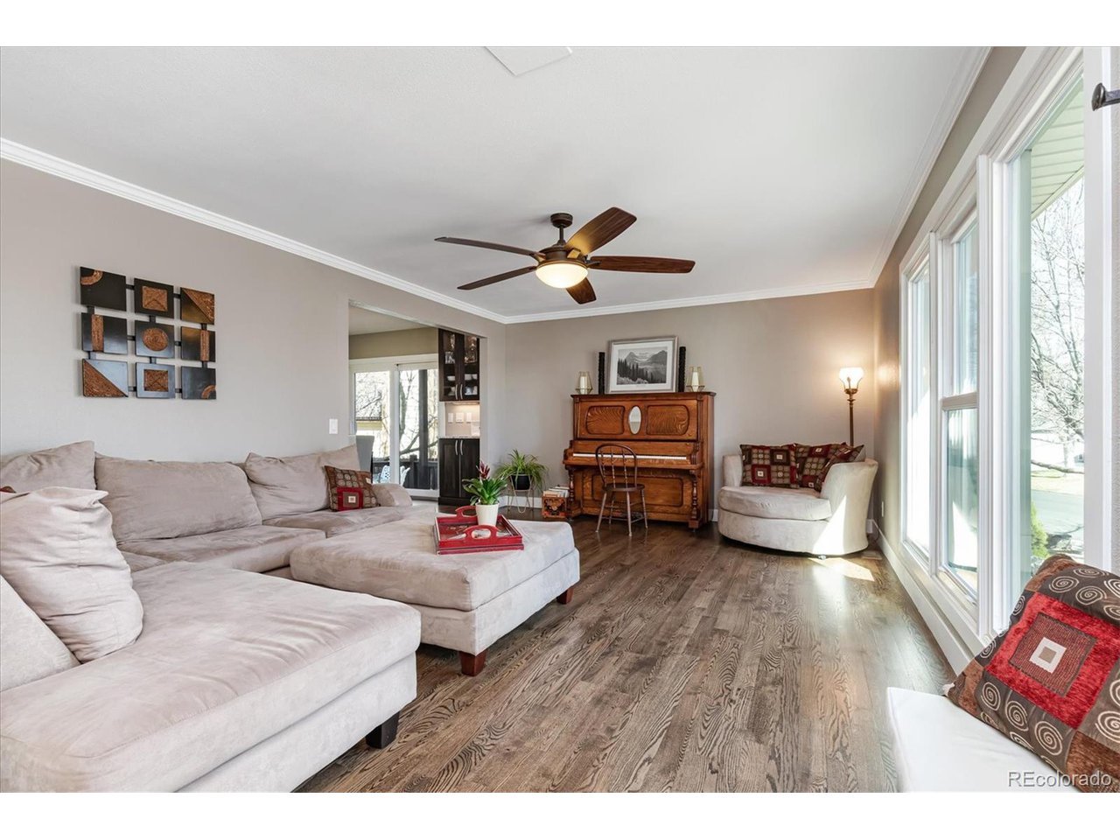
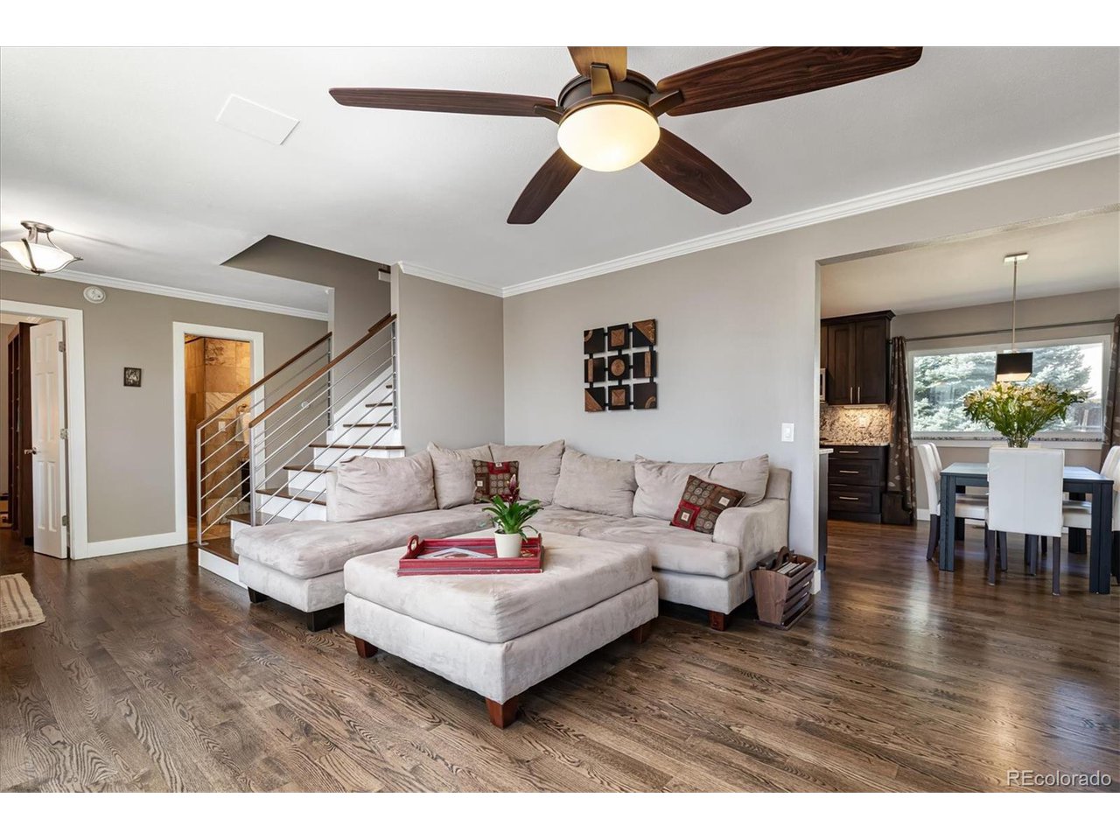
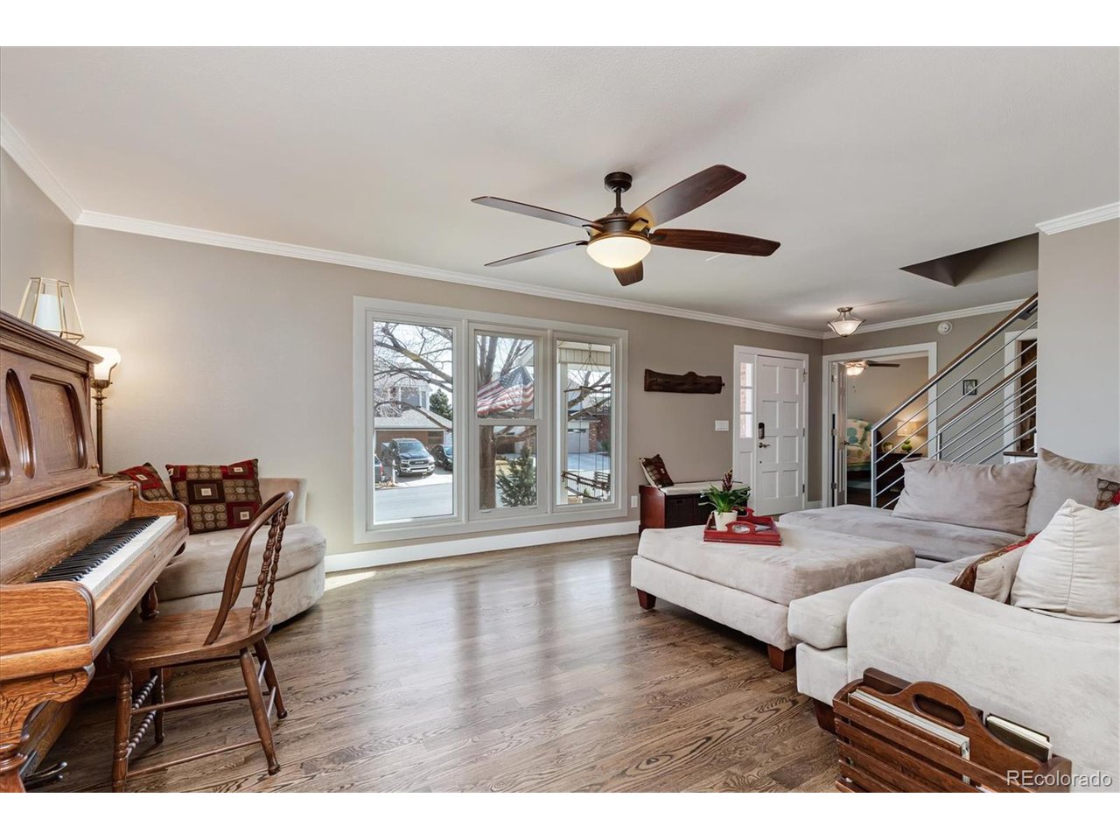
This Seven Lakes Beauty belongs in a Model Home Village! The amount of love the sellers have put into this 6 bed, 4 bath Gem is truly unbelievable! From the moment you walk in, you will notice pristine oak wood floors that flow throughout including the gorgeous staircase leading upstairs. The attention to detail is astonishing, from the crown molding throughout to ceiling fans in almost every room. The custom-designed layout of the kitchen is incredible with perfectly appointed granite counters and backsplash flowing in perfect harmony with 42" wood cabs wonderfully peaked with crown molding, recessed can, and well-placed pendant lighting. Contrasting perfectly, you will notice well-chosen stainless steel appliances (gas range) and brushed nickel hardware throughout that is pleasing to the eye. Don't miss the unique custom pull-out nugget ice maker near the sink and the "appliance garage" next to the fridge. You will enjoy the ease of movement and openness thru the ground floor kitchen, family, and dining rooms. Let's not forget, this honey has a ground-floor bedroom and 3/4 powder/bath for those less mobile. Besides the masterfully designed kitchen, you will find the same caliber of professional quality in bathrooms throughout. Breathtaking sink, backsplash, cabinet, and tile work can be found everywhere in the home. Particularly, the attention to detail found with floor to ceiling surrounds, accent walls, showers adorned with wrapped tile walls, sink basins, lighting, and hardware is absolutely stunning. Let's not forget abundant space designated in the basement for media (wired w/surround sound & screen projection), guest bedroom, 3/4 bath, office, mini kitchen, and pantry. Storage is plentiful with separated rooms and additional crawl space areas. Outside of this home has been loved just as much as the inside w/well kept lawn, CUSTOM DECK, high-end gutter de-icing system, and triple-pane windows. HUGE LOT. Did we say Cherry Creek School District?

Additional information

MLS® ID
8847739

Interior Features

Bedrooms
6
Bathrooms
4
Fireplace
Yes
Cooling
Yes
Heating
Yes
Basement
No

Exterior Features

Lot Size
0.28 Acres

Other Property Details

Taxes
$2,176
Tax Frequency
Annually
Garage
Yes
MLS provider logo

Listings courtesy of Information and Real Estate Services, LLC (IRES) as distributed by MLS GRID

All information deemed reliable but not guaranteed and should be independently verified. All properties are subject to prior sale, change or withdrawal. Neither listing broker(s) nor Robert Tait shall be responsible for any typographical errors, misinformation, misprints and shall be held totally harmless. Properties displayed may be listed or sold by various participants in the MLS. 

Based on information submitted to the MLS GRID as of 10:50 AM UTC on 7/29/2026. All data is obtained from various sources and may not have been verified by broker or MLS GRID. Supplied Open House Information is subject to change without notice. All information should be independently reviewed and verified for accuracy. Properties may or may not be listed by the office/agent presenting the information.

©2026 Information and Real Estate Services, LLC (IRES). All rights reserved.

DMCA Notice 

Powered by Luxury Presence