Property photo 1
Property photo 2
Property photo 3
Property photo 4
Property photo 5
4 Beds
5 Baths
3,340 sqft

$1,150,000

6083 S Sycamore St, Littleton CO, 80120

Price per sqft$344.31
Built in2022
Property size3,340 sqft
Property typeTownhomes
Courtesy of HomeSmart, Christel Doremieux Listing Contact: 720-226-4193

Overview

Sold

Listed May 30, 2024

Updated Aug 10

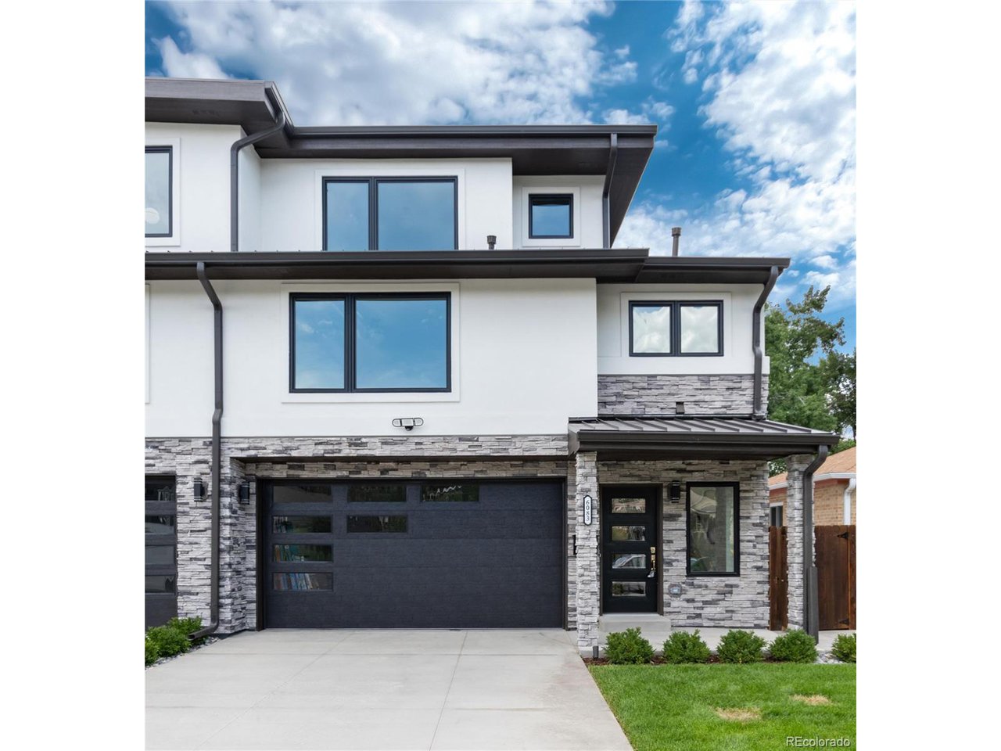
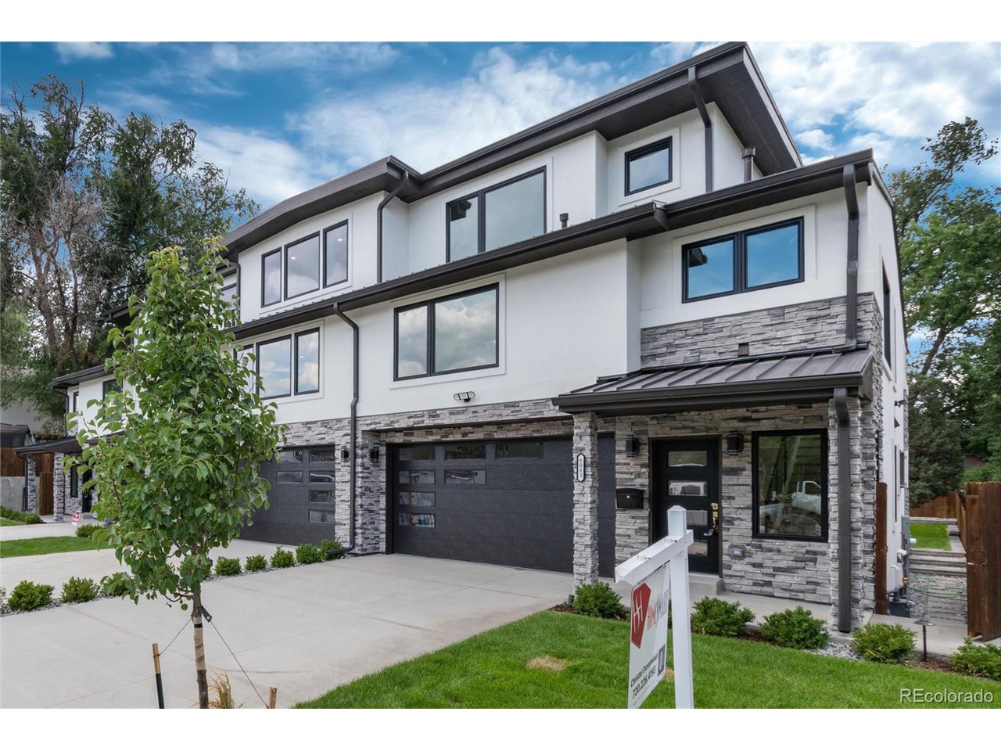
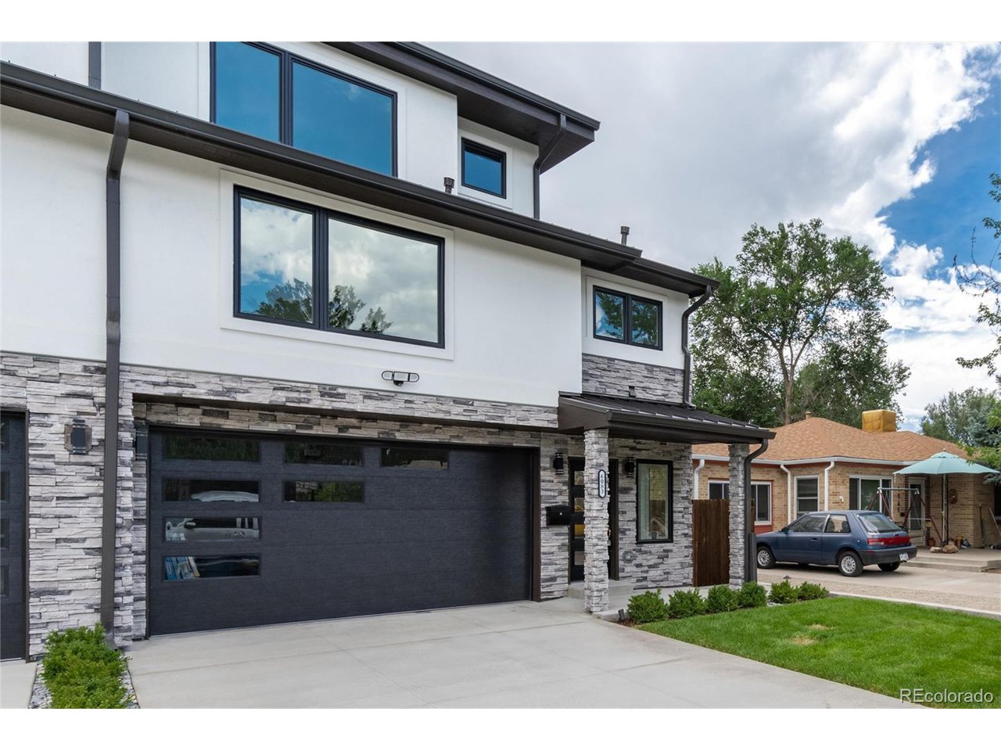
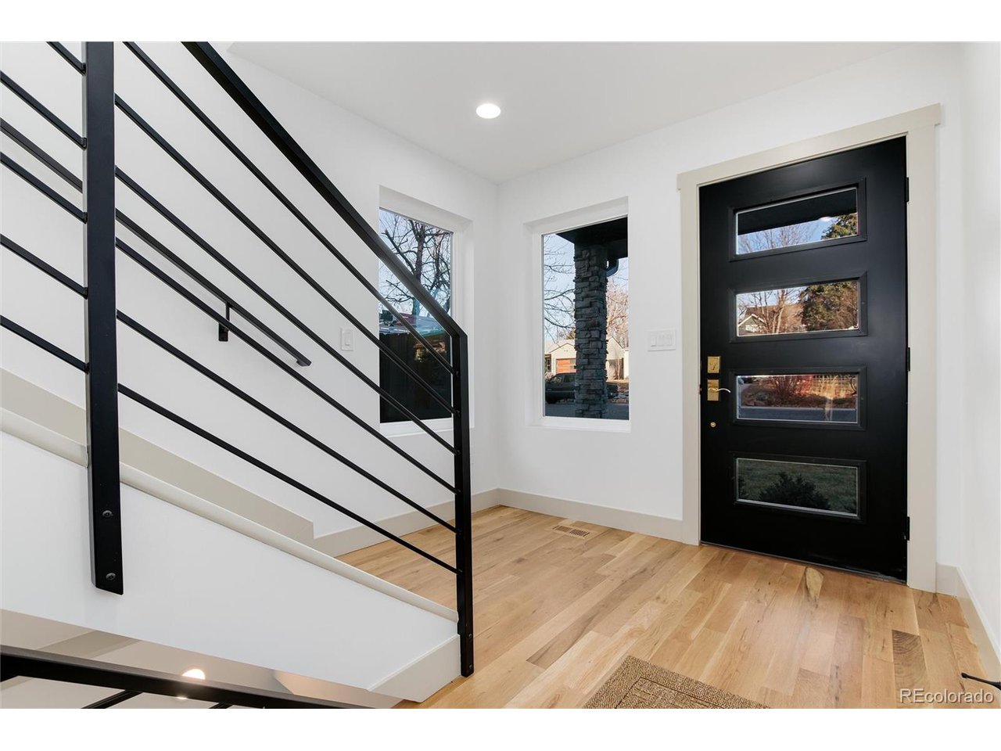
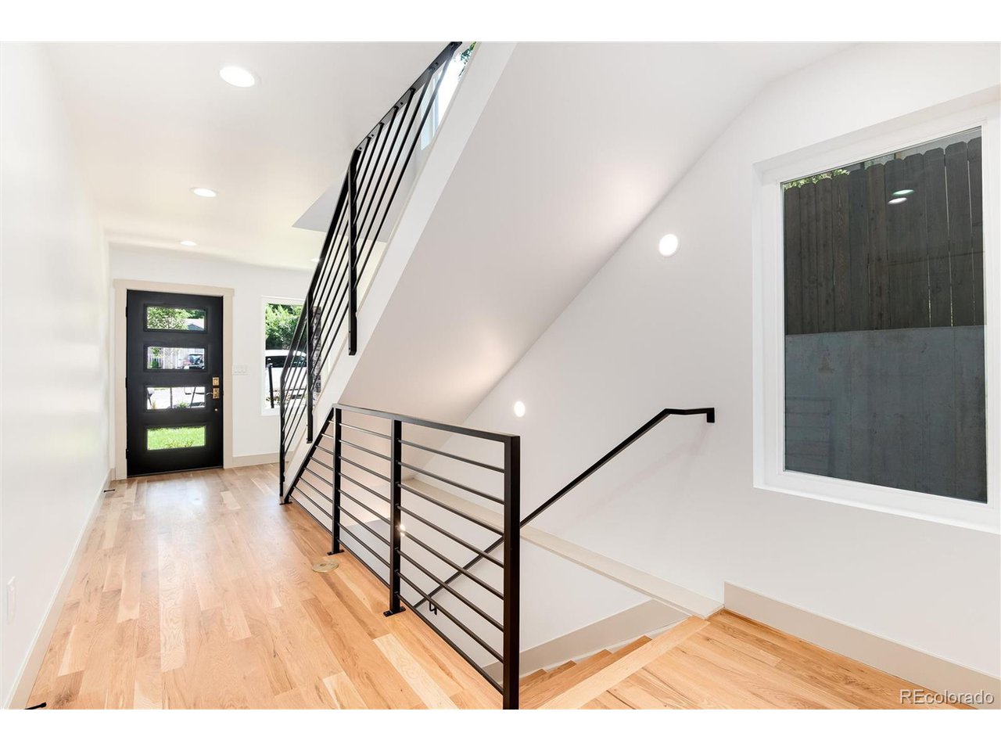
Don't miss this incredible townhome! Just a short stroll from Littleton Downtown Main Street, this newly built property offers easy access to fantastic shops, restaurants, breweries, and a light rail station. The townhome features a modern floor plan with abundant natural light, flat finish walls, dual furnaces and A/C units, a radon mitigation system, and a spacious feel. Motorized blinds installed on all windows. The main living area includes a beautiful family room with a fireplace and sliding doors that open to a large backyard and a charming patio surrounded by plants and flowers. The family room flows into a kitchen fully equipped with stainless steel appliances, quartz countertops, and an island with ample storage. A dining room filled with natural light and a powder room complete the main floor. Stunning white oak hardwood flooring throughout. On the second floor, you'll find two sunny secondary bedrooms with large closets, a bathroom with a double vanity and bathtub, and plenty of storage. The primary bedroom features a walk-in closet and an ensuite bathroom with a soaking tub and walk-in shower. The laundry room, equipped with a washer, dryer, and utility sink, is conveniently located next to the primary bedroom. The third floor boasts a second primary suite with a walk-in closet and ensuite bathroom, as well as a versatile flex space perfect for a home office or second family room. This room is fully equipped with a minibar and opens onto a spacious deck with mountain views, ideal for enjoying incredible sunsets. The fully finished basement offers a vast family room, additional closets, and a full bathroom. Both the front and back yards are professionally landscaped with sprinklers, and a drip system for flowers and bushes. An attached two-car garage equipped with an electric vehicle charging outlet and a spacious driveway complete the property. All furniture included with a full price offer.

Additional information

MLS® ID
4903831

Interior Features

Bedrooms
4
Bathrooms
5
Fireplace
Yes
Cooling
Yes
Heating
Yes
Basement
Yes

Exterior Features

Lot Size
0.1 Acres

Other Property Details

Taxes
$1,332
Tax Frequency
Annually
Garage
Yes
View
Yes
New Construction
Yes
MLS provider logo

Listings courtesy of Information and Real Estate Services, LLC (IRES) as distributed by MLS GRID

All information deemed reliable but not guaranteed and should be independently verified. All properties are subject to prior sale, change or withdrawal. Neither listing broker(s) nor Robert Tait shall be responsible for any typographical errors, misinformation, misprints and shall be held totally harmless. Properties displayed may be listed or sold by various participants in the MLS. 

Based on information submitted to the MLS GRID as of 2:27 AM UTC on 8/10/2026. All data is obtained from various sources and may not have been verified by broker or MLS GRID. Supplied Open House Information is subject to change without notice. All information should be independently reviewed and verified for accuracy. Properties may or may not be listed by the office/agent presenting the information.

©2026 Information and Real Estate Services, LLC (IRES). All rights reserved.

DMCA Notice 

Powered by Luxury Presence