Property photo 1
Property photo 2
Property photo 3
Property photo 4
Property photo 5
6 Beds
7 Baths
10,445 sqft

$6,495,000

4201 Preserve Pkwy, Greenwood Village CO, 80121

Price per sqft$621.83
Built in2008
Property size10,445 sqft
Property typeResidential
Courtesy of Compass - Denver, Helm, Weaver, Helm Listing Contact: [email protected],720-201-6573

Overview

Active

Listed Sep 9, 2026

Updated 7 days ago

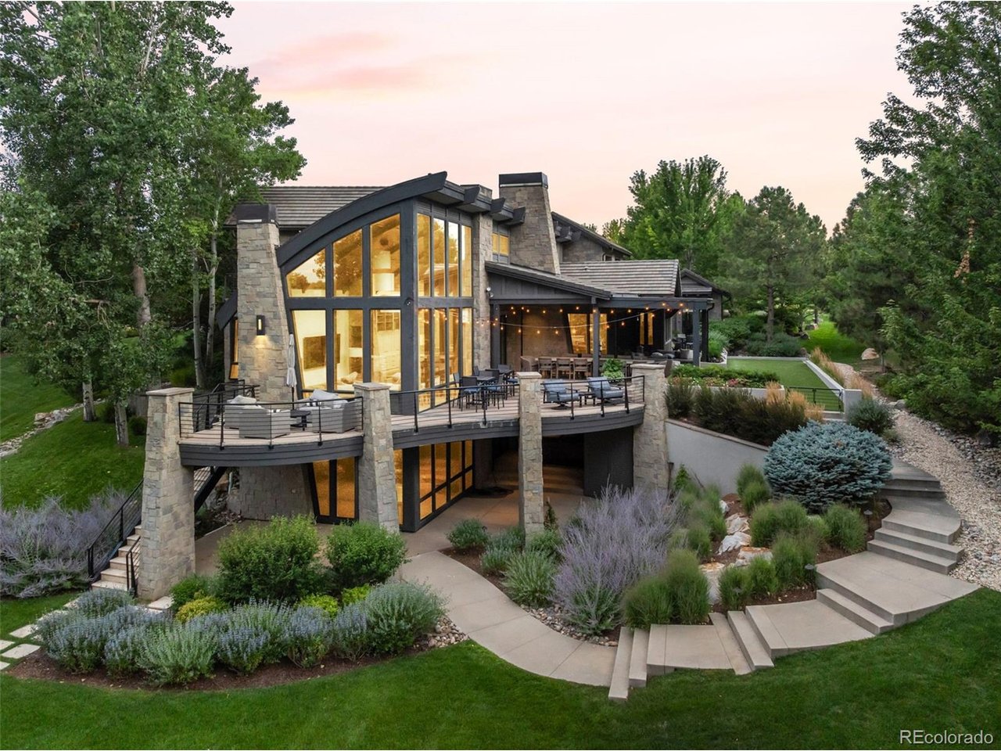
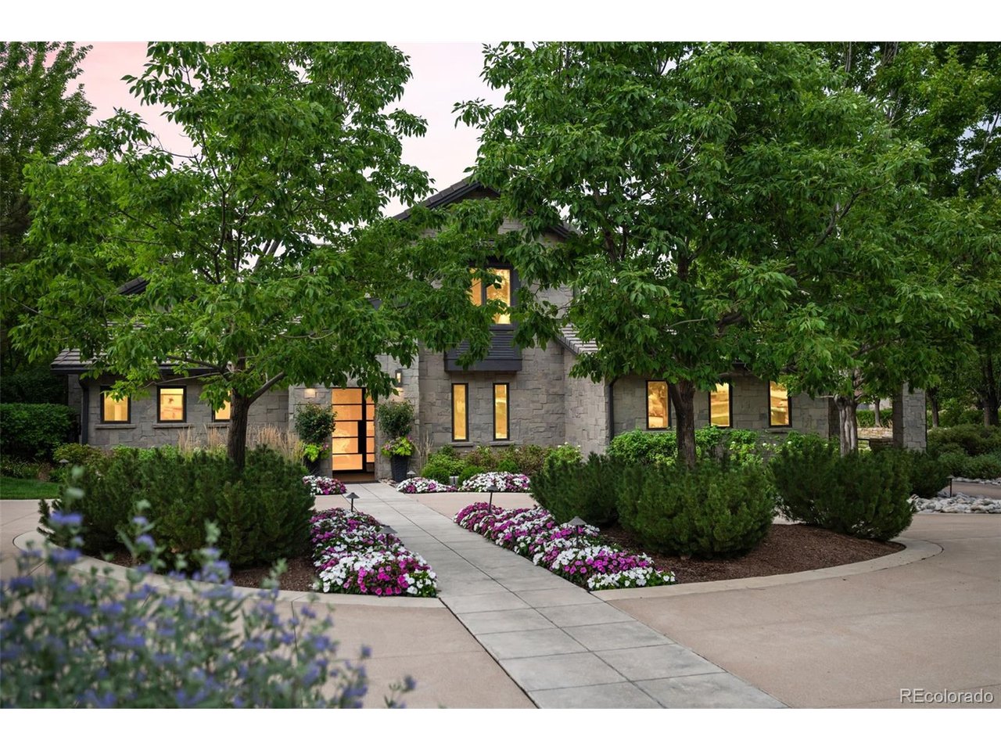
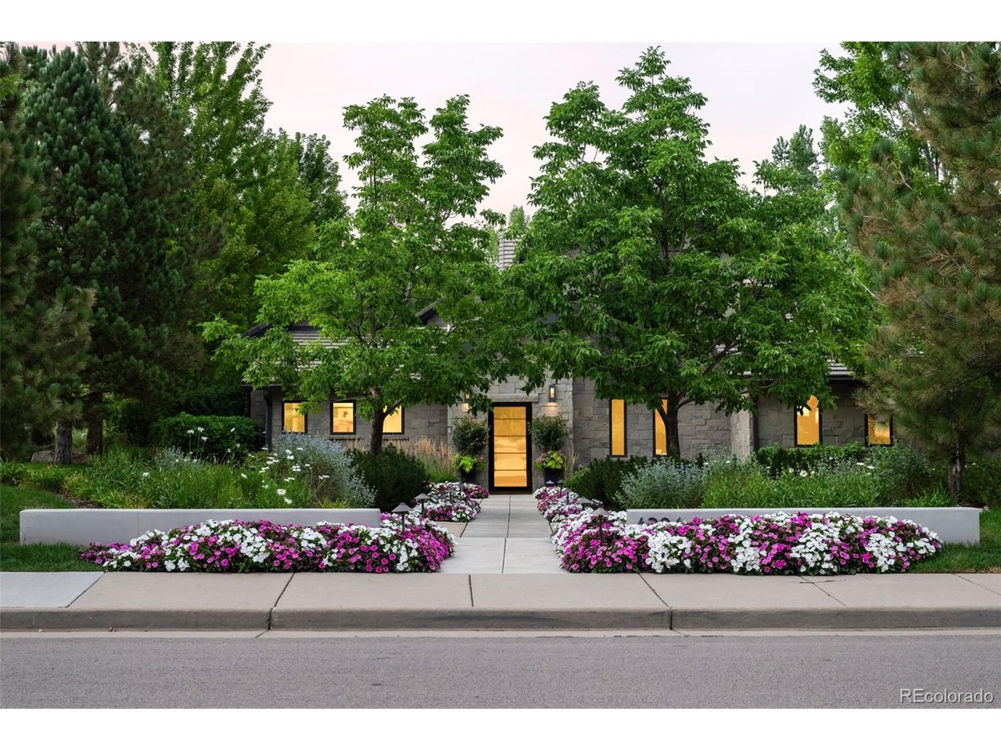
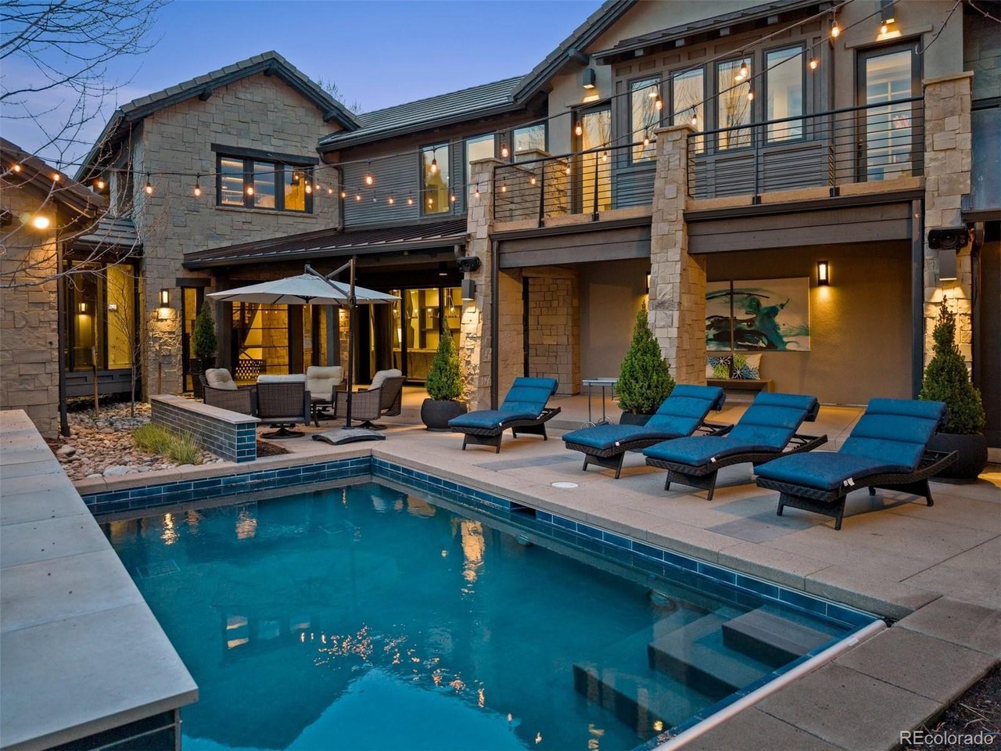
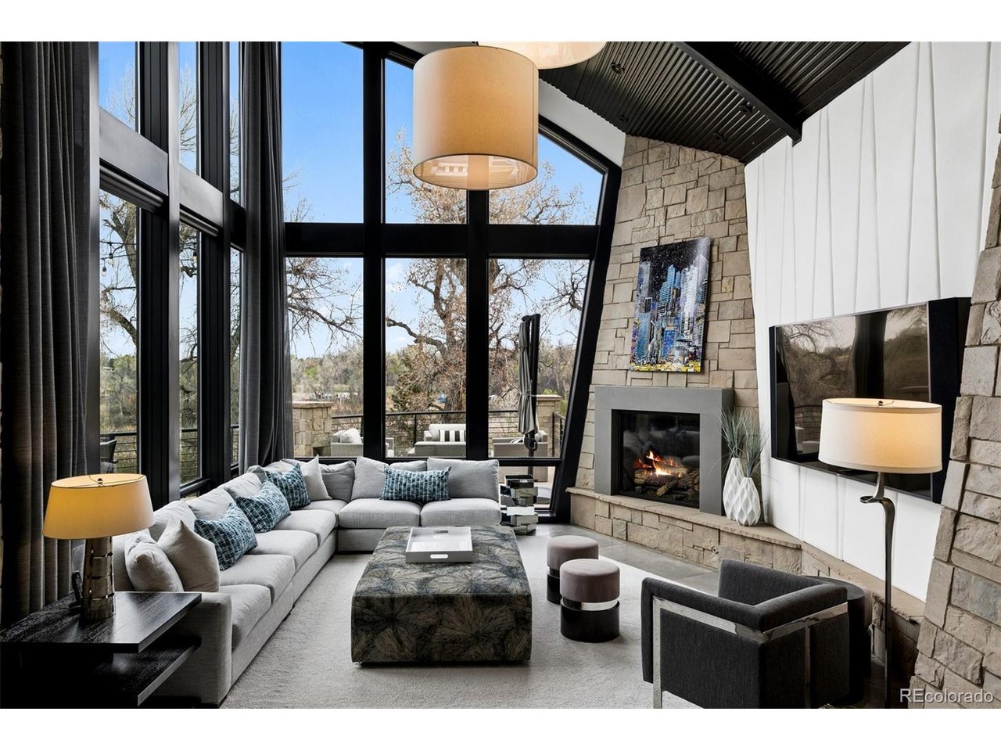
Set on one of the most coveted corner lots in The Preserve, 4201 Preserve Parkway North is a true architectural masterpiece backing to the High Line Canal and offering exceptional privacy. Designed by acclaimed architect Mike Woodley of Woodley Architectural Group as his personal residence, this extraordinary home is both a statement of design and a livable work of art. Recognized at the highest levels, the home was awarded the prestigious Bar Award by the Denver Home Builders Association for Best Custom Home in Denver, as well as a national honor from the NAHB for Best Custom Home in the United States. Originally built and thoughtfully reimagined by Woodley in 2019, the residence was intentionally designed to "unfold" as you move through it-revealing a series of stunning spaces, each more captivating than the last. Expansive floor-to-ceiling windows flood the home with natural light and seamlessly connect the indoors to its serene surroundings. An entertainer's dream, the home offers a seamless flow from indoor to outdoor living with gathering spaces at every turn. Enjoy year-round resort-style amenities including a heated pool, hot tub, firepit, and multiple outdoor areas designed for both intimate evenings and large-scale entertaining. This home also features a 6 car garage. Rich in architectural detail, the home blends striking materials such as stone with a refined, modern aesthetic, creating a one-of-a-kind living experience. Every element has been carefully curated to deliver both visual impact and everyday comfort. This is a rare opportunity to own a nationally recognized home where design, setting, and livability come together in perfect harmony.

$43,211/mo

Est. mortgage payment based on a $6,495,000 home price.

All estimates are provided by Luxury Presence for informational purposes only. Actual amounts may vary.

Additional information

MLS® ID
7357354

Interior Features

Bedrooms
6
Bathrooms
7
Fireplace
Yes
Cooling
Yes
Heating
Yes
Basement
Yes

Exterior Features

Lot Size
0.97 Acres

Other Property Details

Taxes
$31,494
Tax Frequency
Annually
Association Fee Frequency
Quarterly
Garage
Yes

Also listed on REColorado

MLS provider logo

Listings courtesy of Information and Real Estate Services, LLC (IRES) as distributed by MLS GRID

All information deemed reliable but not guaranteed and should be independently verified. All properties are subject to prior sale, change or withdrawal. Neither listing broker(s) nor Robert Tait shall be responsible for any typographical errors, misinformation, misprints and shall be held totally harmless. Properties displayed may be listed or sold by various participants in the MLS. 

Based on information submitted to the MLS GRID as of 3:03 AM UTC on 9/13/2026. All data is obtained from various sources and may not have been verified by broker or MLS GRID. Supplied Open House Information is subject to change without notice. All information should be independently reviewed and verified for accuracy. Properties may or may not be listed by the office/agent presenting the information.

©2026 Information and Real Estate Services, LLC (IRES). All rights reserved.

DMCA Notice 

Powered by Luxury Presence