Property photo 1
Property photo 2
Property photo 3
Property photo 4
Property photo 5
5 Beds
4 Baths
2,874 sqft

$1,025,000

3312 S Emerson St, Englewood CO, 80113

Price per sqft$356.65
Built in2018
Property size2,874 sqft
Property typeResidential
Courtesy of LIV Sotheby's International Realty, Josh Behr Listing Contact: [email protected],303-903-9535

Overview

Active

Listed Mar 12, 2026

Updated Aug 11

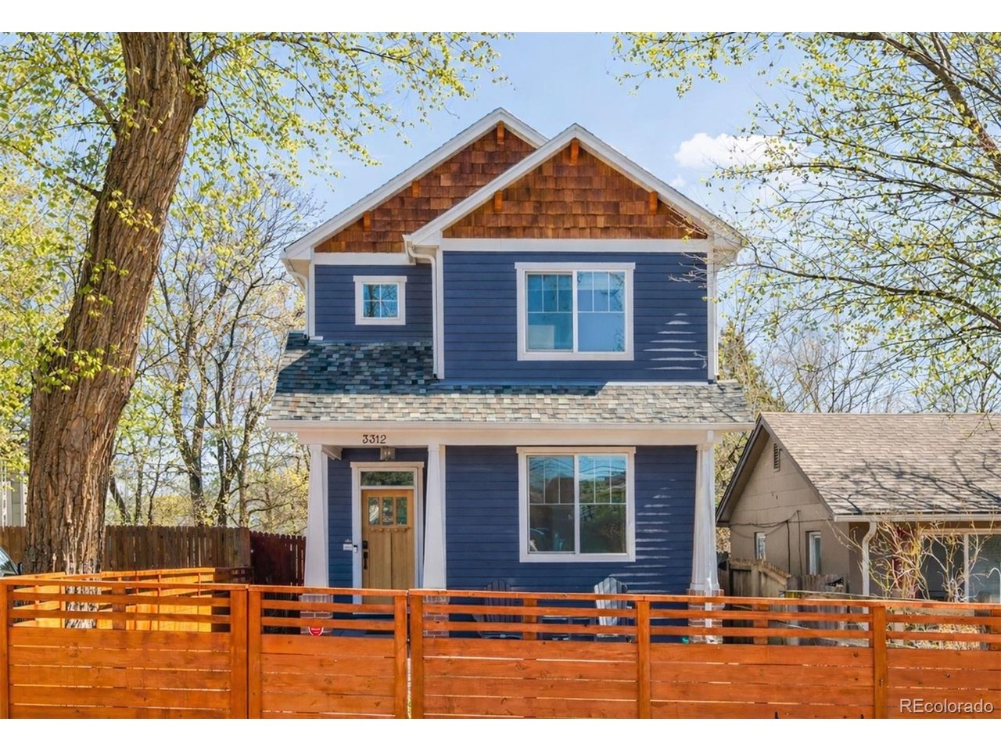
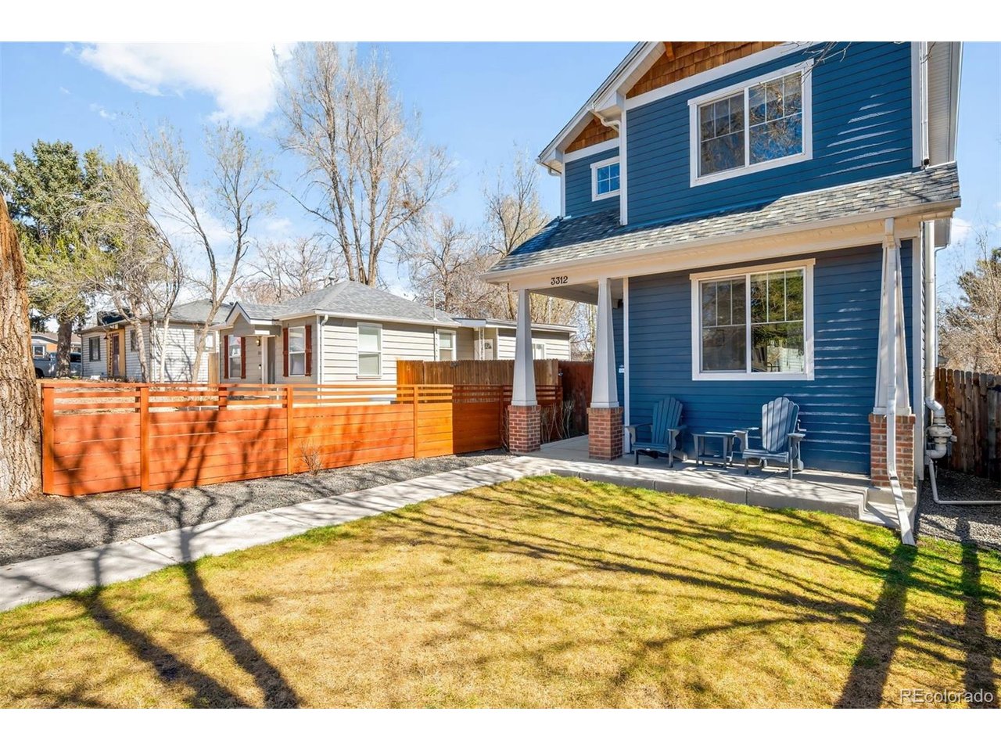
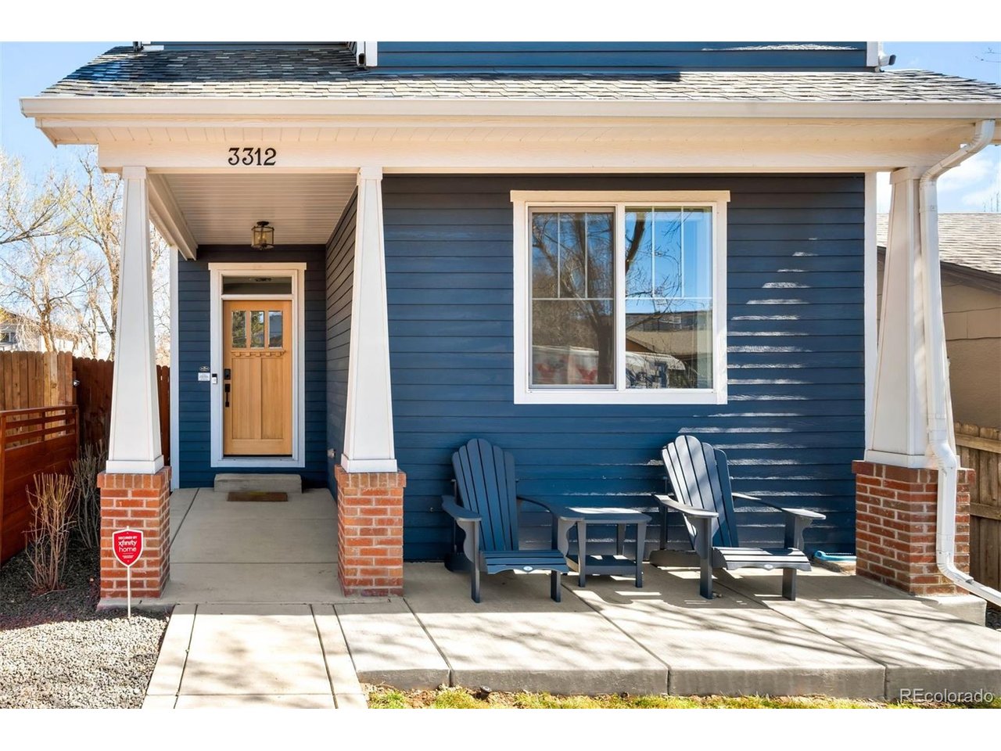
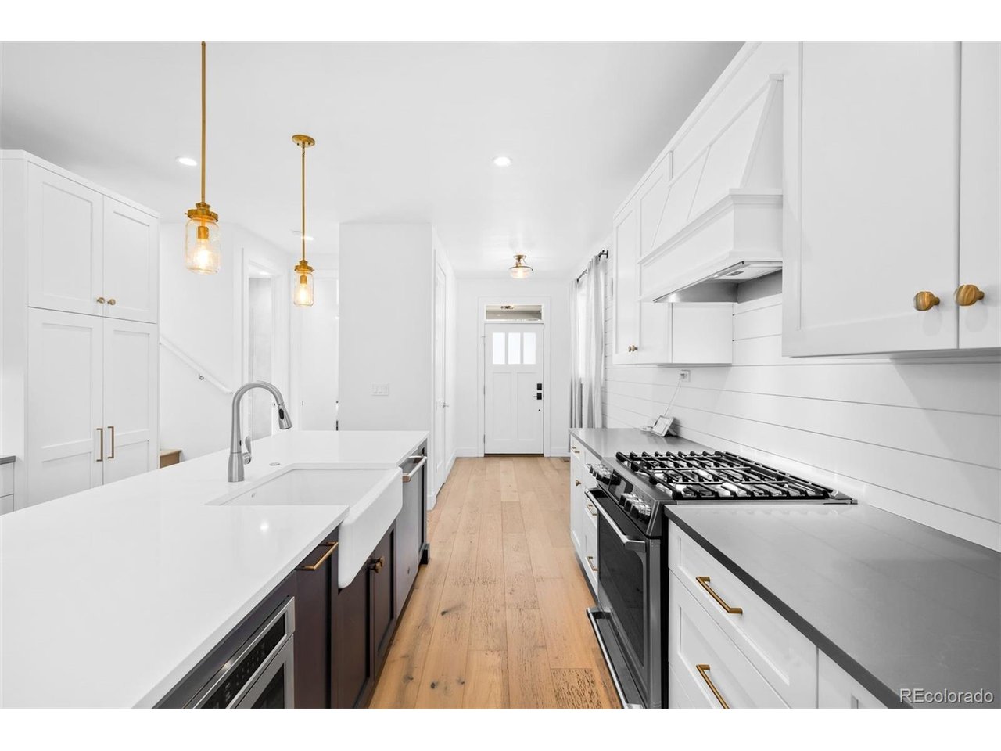
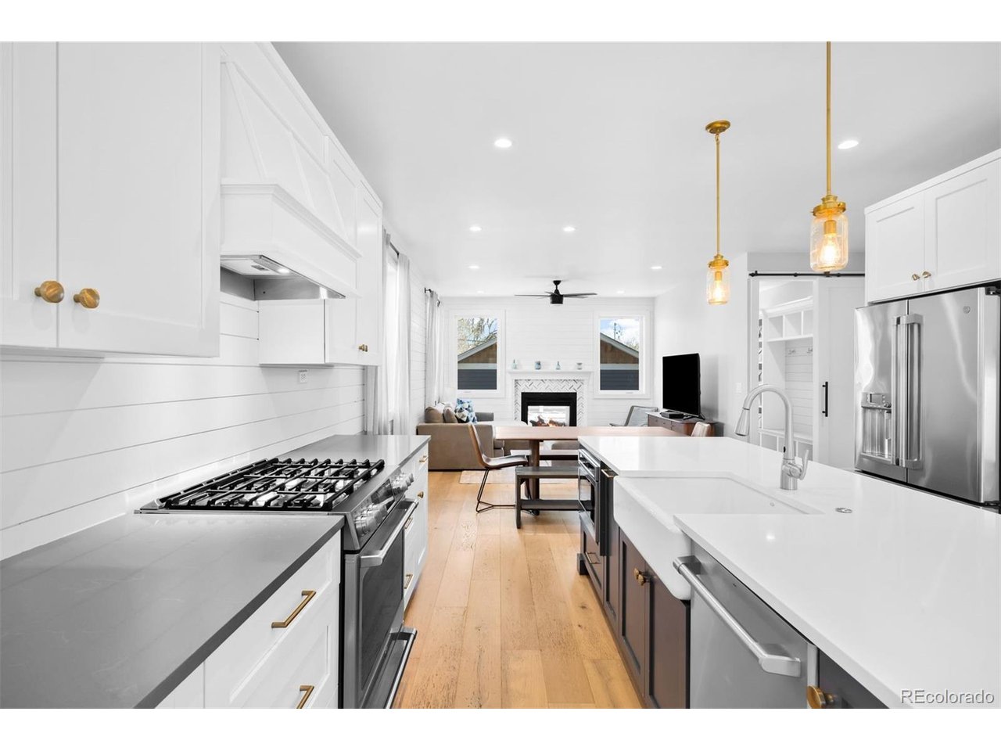
Perfectly positioned just blocks from the restaurants, coffee shops, and boutiques of South Broadway, this modern Englewood home offers a rare combination of walkable city living and spacious newer construction. Inside, a light-filled open floor plan seamlessly connects the kitchen, dining area, and living room, creating an inviting space ideal for both everyday living and effortless entertaining. The kitchen features quartz countertops, stainless steel appliances, white cabinetry, and a large center island, opening to a spacious living room anchored by a striking indoor-outdoor gas fireplace and large windows that fill the home with natural light. A main-floor bedroom and bathroom provide flexibility for a home office, a guest suite, or multigenerational living. Upstairs, the primary suite serves as a private retreat with generous closet space and a luxurious five-piece bathroom featuring dual vanities, quartz countertops, a soaking tub, and a glass-enclosed shower. Two additional bedrooms, a full bathroom, and a convenient upper-level laundry room complete the second floor. The finished basement adds valuable additional living space, perfect for a media room, home gym, playroom, or second living area, along with a private bedroom and bathroom ideal for guests. Outdoor spaces are designed for easy Colorado living with a welcoming covered front porch, a back deck for entertaining, and a low-maintenance turfed backyard leading to the detached two-car garage. Located in a highly convenient Englewood neighborhood with quick access to Craig Hospital & the Swedish Medical Center, South Broadway restaurants, Cherry Creek shopping, the Denver Tech Center, light rail, and major commuter routes, this home offers the perfect blend of modern design, flexible living space, and unbeatable location.

$6,819/mo

Est. mortgage payment based on a $1,025,000 home price.

All estimates are provided by Luxury Presence for informational purposes only. Actual amounts may vary.

Additional information

MLS® ID
8187046

Interior Features

Bedrooms
5
Bathrooms
4
Fireplace
Yes
Cooling
Yes
Heating
Yes
Basement
Yes

Exterior Features

Lot Size
0.07 Acres

Other Property Details

Taxes
$6,687
Tax Frequency
Annually
Garage
Yes

Also listed on REColorado

MLS provider logo

Listings courtesy of Information and Real Estate Services, LLC (IRES) as distributed by MLS GRID

All information deemed reliable but not guaranteed and should be independently verified. All properties are subject to prior sale, change or withdrawal. Neither listing broker(s) nor Robert Tait shall be responsible for any typographical errors, misinformation, misprints and shall be held totally harmless. Properties displayed may be listed or sold by various participants in the MLS. 

Based on information submitted to the MLS GRID as of 2:21 PM UTC on 8/11/2026. All data is obtained from various sources and may not have been verified by broker or MLS GRID. Supplied Open House Information is subject to change without notice. All information should be independently reviewed and verified for accuracy. Properties may or may not be listed by the office/agent presenting the information.

©2026 Information and Real Estate Services, LLC (IRES). All rights reserved.

DMCA Notice 

Powered by Luxury Presence