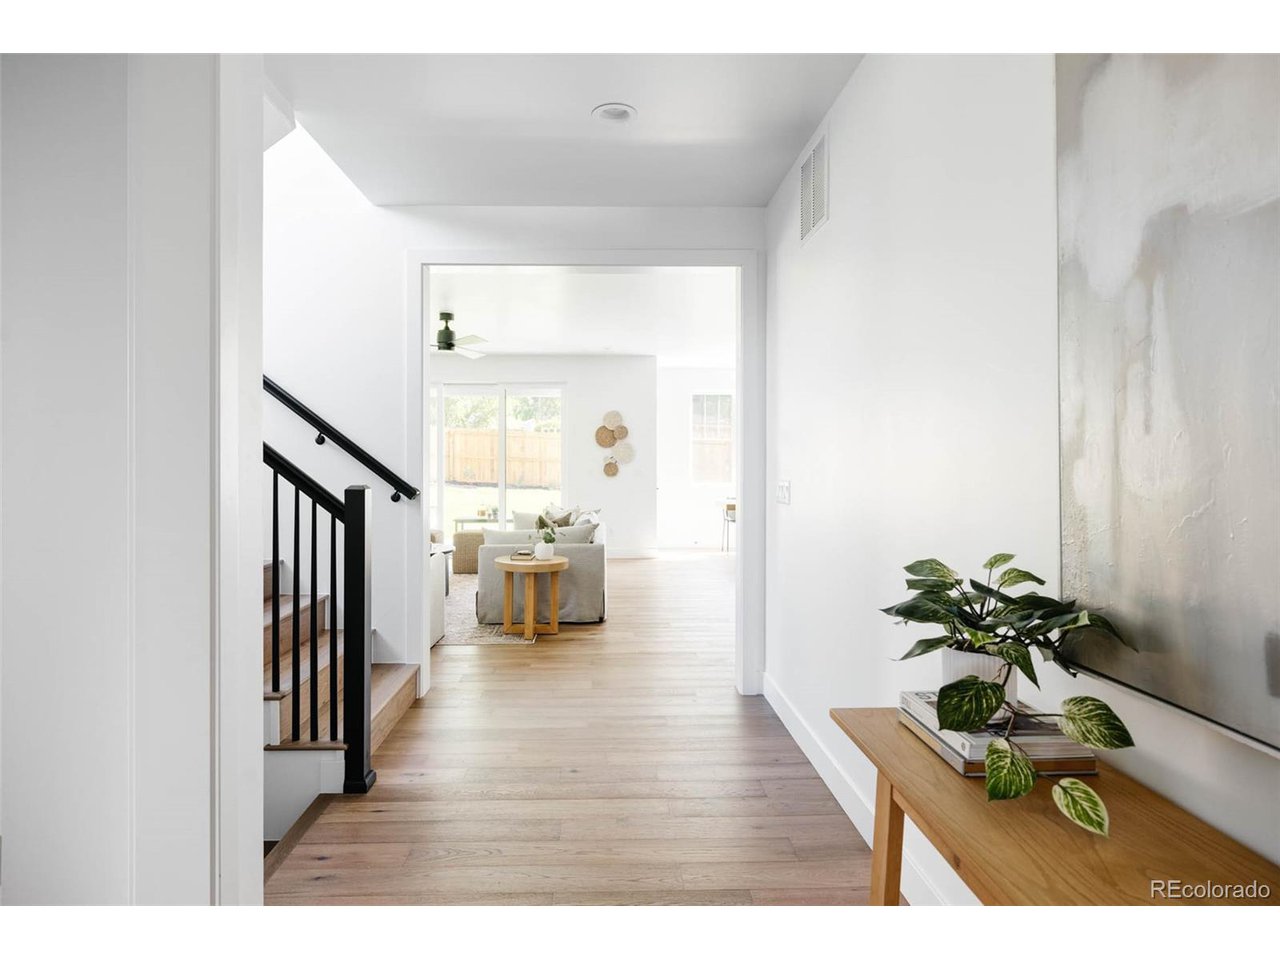
Property photo 1
Property photo 2
Property photo 3
Property photo 4
Property photo 5
4 Beds
5 Baths
3,691 sqft

$1,500,000

3240 S Pearl St, Englewood CO, 80113

Price per sqft$406.39
Built in2023
Property size3,691 sqft
Property typeResidential
Courtesy of Madison & Company Properties, Karen Anderson Listing Contact: [email protected],303-917-8656

Overview

Sold

Listed Sep 12, 2023

Updated Aug 6

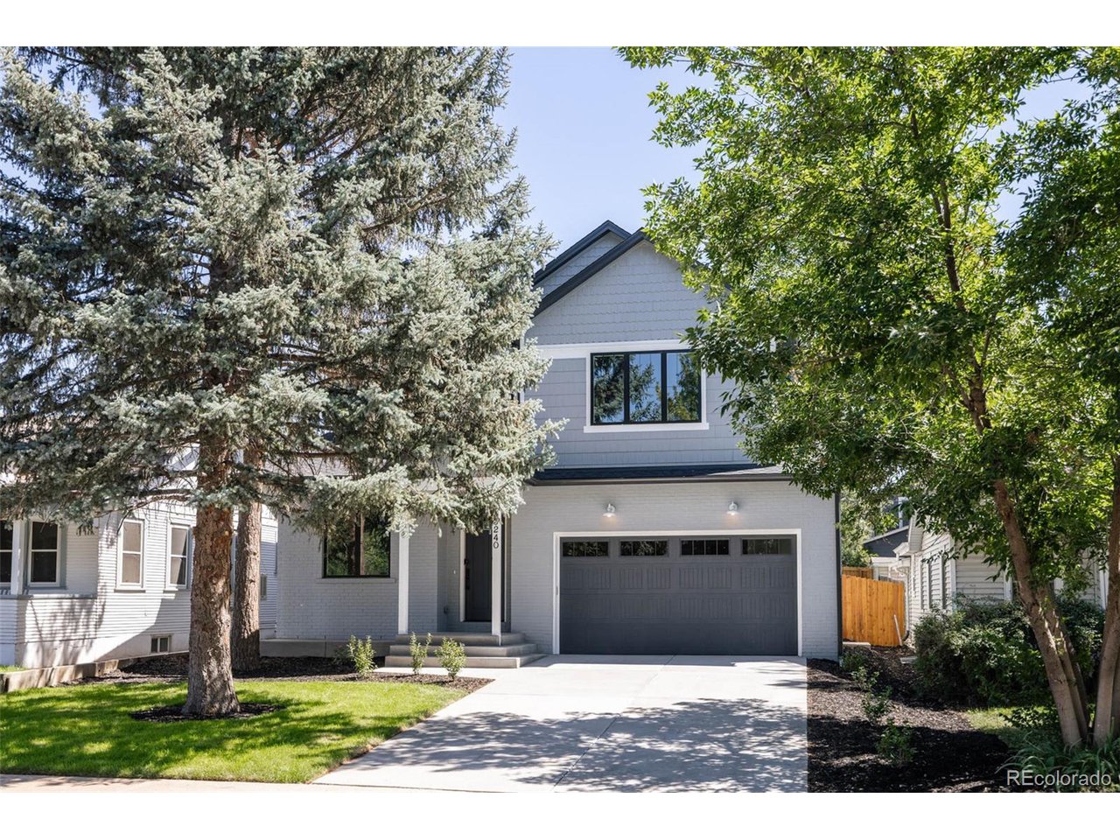
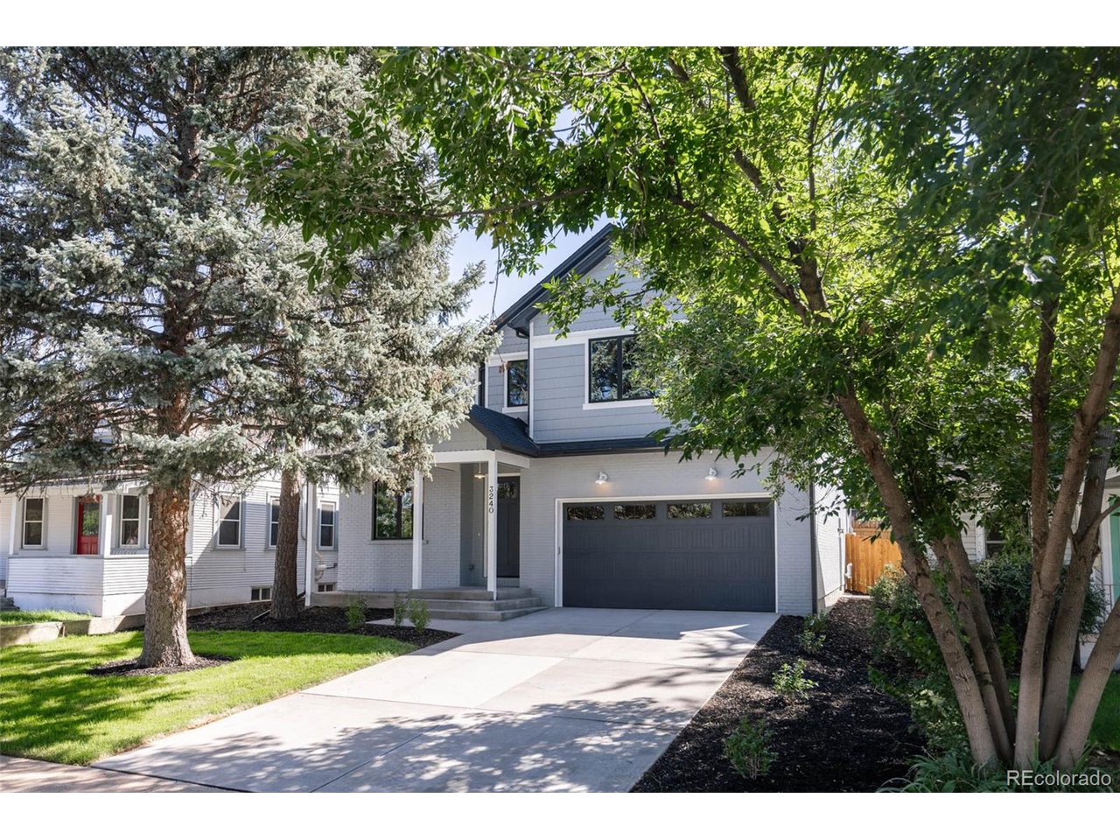
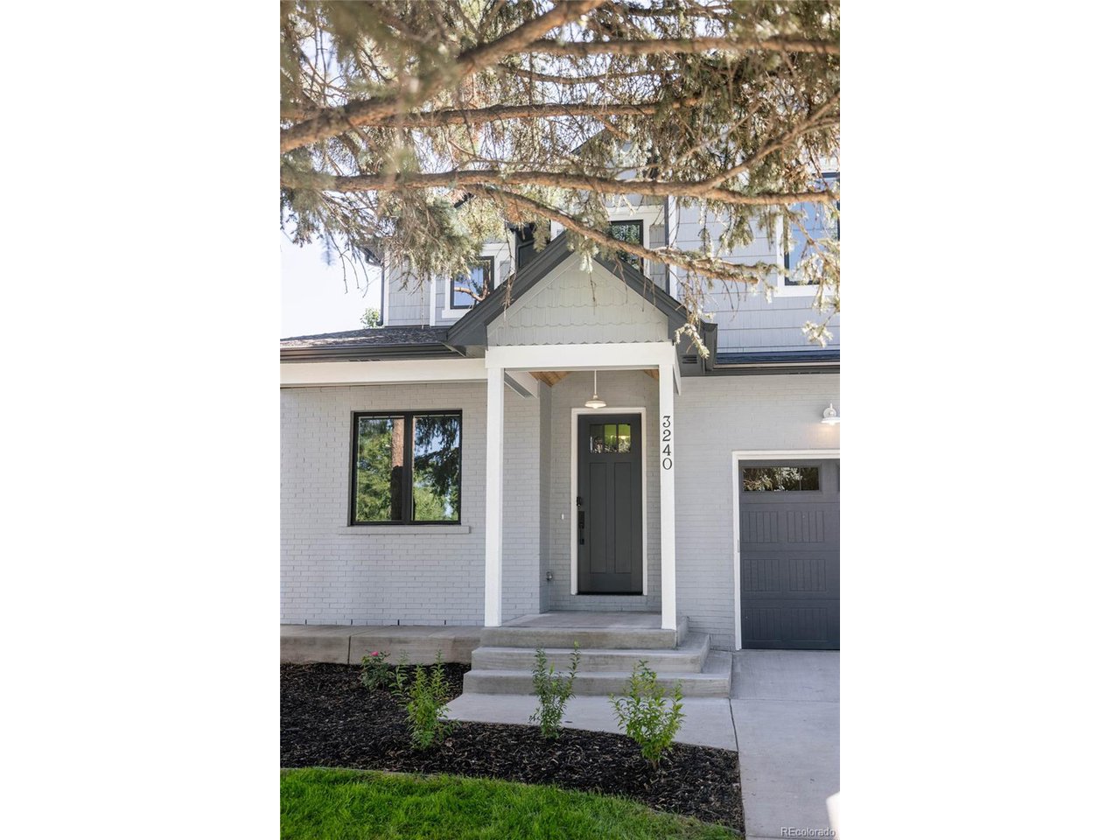
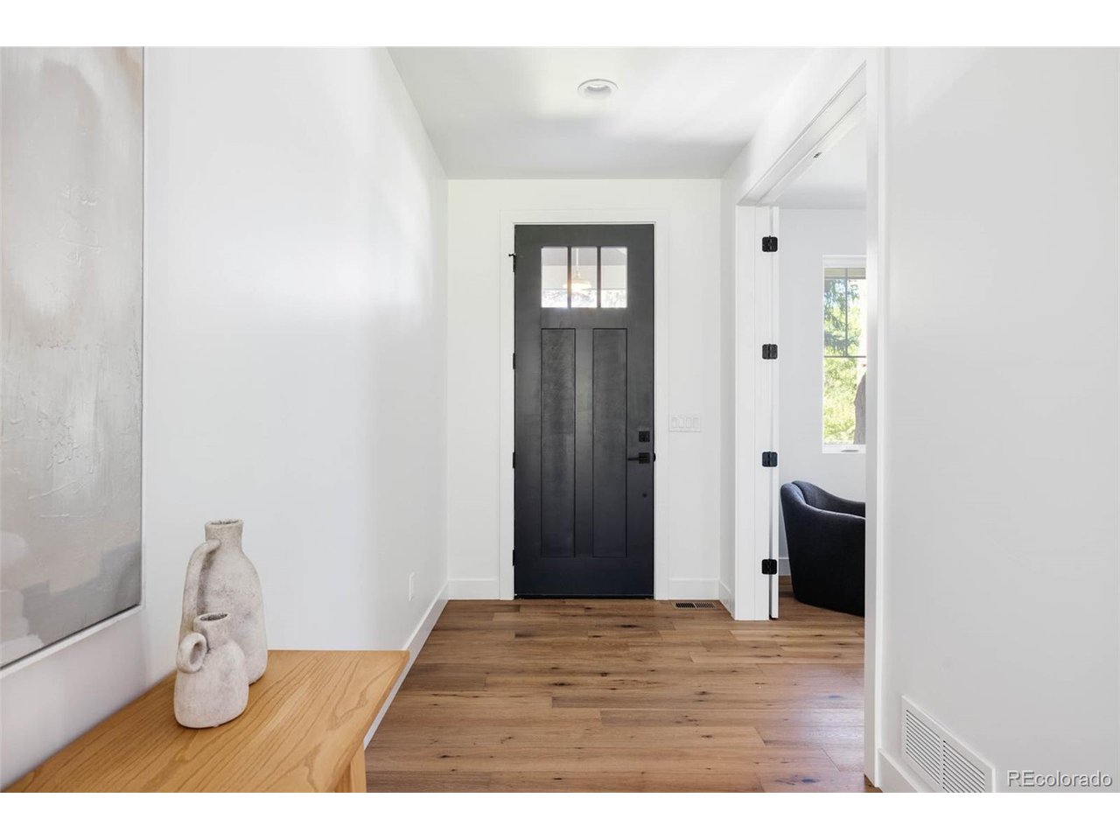
Welcome to 3240 S Pearl Street, a newly constructed and impeccably built home by Englewood's premier home building company, Shadow Creek Homes. Greeted by incredible curb appeal and set on a large, fully landscaped lot with mature trees, this 2-story home offers spacious living spanning almost 4000 square feet. At the front of the home is an inviting office space featuring a brick accent wall. In the powder room, and throughout, you'll find unique and on-trend tile selections that elevate the overall aesthetic, making this residence a true masterpiece. The heart of this home is the well-designed kitchen, featuring quartz countertops and sleek matte black appliances that blend seamlessly with the custom vent hood. Additional kitchen features include a microwave drawer and a touch faucet. The fireplace surround in the adjacent family room is a striking focal point and exemplifies the consistency of the design aesthetic throughout the home. A sliding glass door leading from the family room to the backyard blurs the boundaries of inside and out. A custom-made barn door opens to the walk-in pantry which offers ample storage space. The main level also features a drop zone directly off the garage. The expansive primary suite is the epitome of luxury, with a bathroom that includes a Kohler soaking tub nestled within a wet room and complemented by multiple shower heads. The huge closet offers an abundance of hanging space and shelving. The front bedroom showcases a vaulted ceiling and a vertical shiplap accent wall and comes complete with a private bathroom and spacious walk-in closet. The third bedroom, as well as the well appointed laundry room, can also be found on the upper level. The finished lower level provides a large rec room with an additional bedroom and bathroom. The spacious 2-car attached garage offers room for storage. Entertain in the large and private, fully fenced backyard. Perfect, central location close to shopping, restaurants and main thoroughfares.

Additional information

MLS® ID
8538878

Interior Features

Bedrooms
4
Bathrooms
5
Fireplace
Yes
Cooling
Yes
Heating
Yes
Basement
Yes

Exterior Features

Lot Size
0.14 Acres

Other Property Details

Taxes
$1,659
Tax Frequency
Annually
Garage
Yes
New Construction
Yes
MLS provider logo

Listings courtesy of Information and Real Estate Services, LLC (IRES) as distributed by MLS GRID

All information deemed reliable but not guaranteed and should be independently verified. All properties are subject to prior sale, change or withdrawal. Neither listing broker(s) nor Robert Tait shall be responsible for any typographical errors, misinformation, misprints and shall be held totally harmless. Properties displayed may be listed or sold by various participants in the MLS. 

Based on information submitted to the MLS GRID as of 3:32 PM UTC on 8/6/2026. All data is obtained from various sources and may not have been verified by broker or MLS GRID. Supplied Open House Information is subject to change without notice. All information should be independently reviewed and verified for accuracy. Properties may or may not be listed by the office/agent presenting the information.

©2026 Information and Real Estate Services, LLC (IRES). All rights reserved.

DMCA Notice 

Powered by Luxury Presence