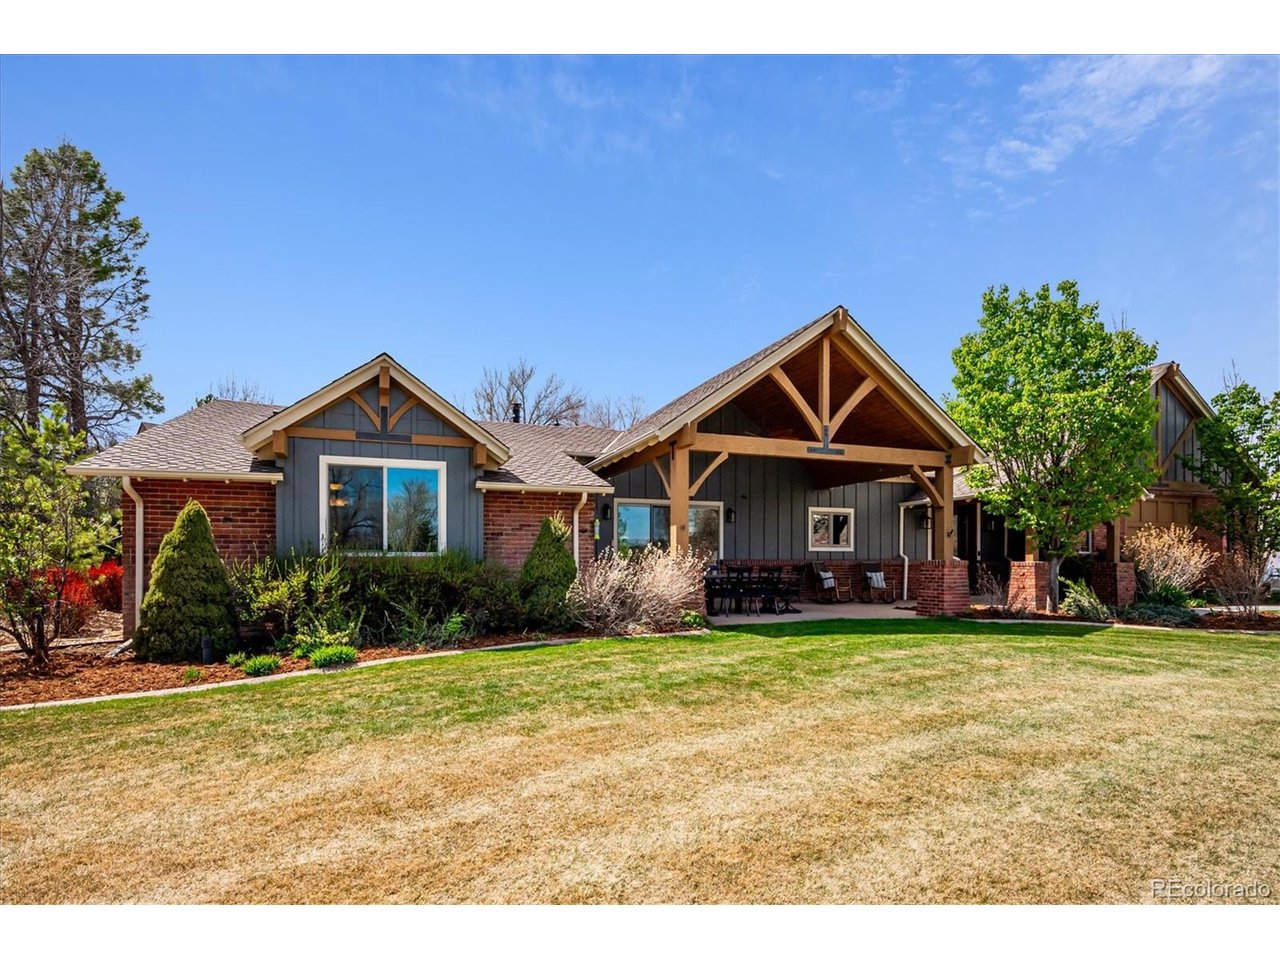
Property photo 1
Property photo 2
Property photo 3
Property photo 4
Property photo 5
4 Beds
4 Baths
3,431 sqft

$1,699,000

8830 W Bear Creek Dr, Lakewood CO, 80227

Price per sqft$495.19
Built in1957
Property size3,431 sqft
Property typeResidential
Courtesy of RE/MAX Professionals, Julie Render Listing Contact: [email protected],720-255-6773

Overview

Active

Listed Apr 10, 2026

Updated 45h ago

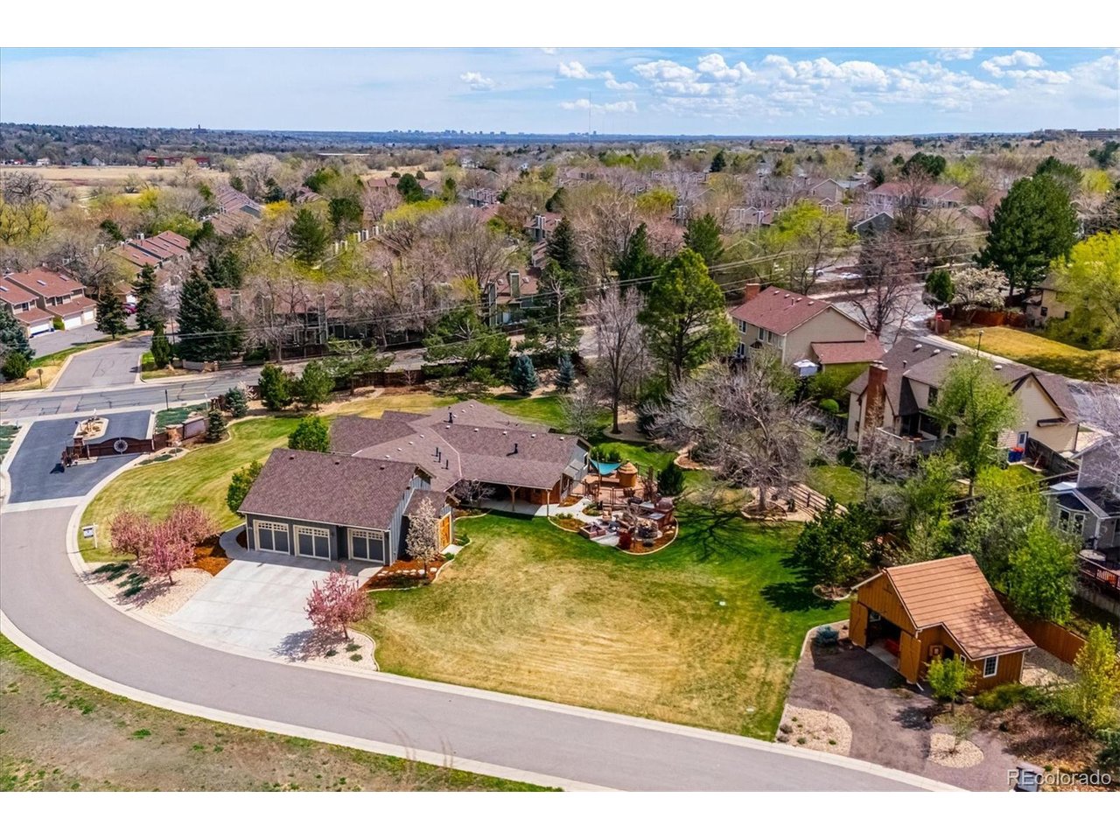
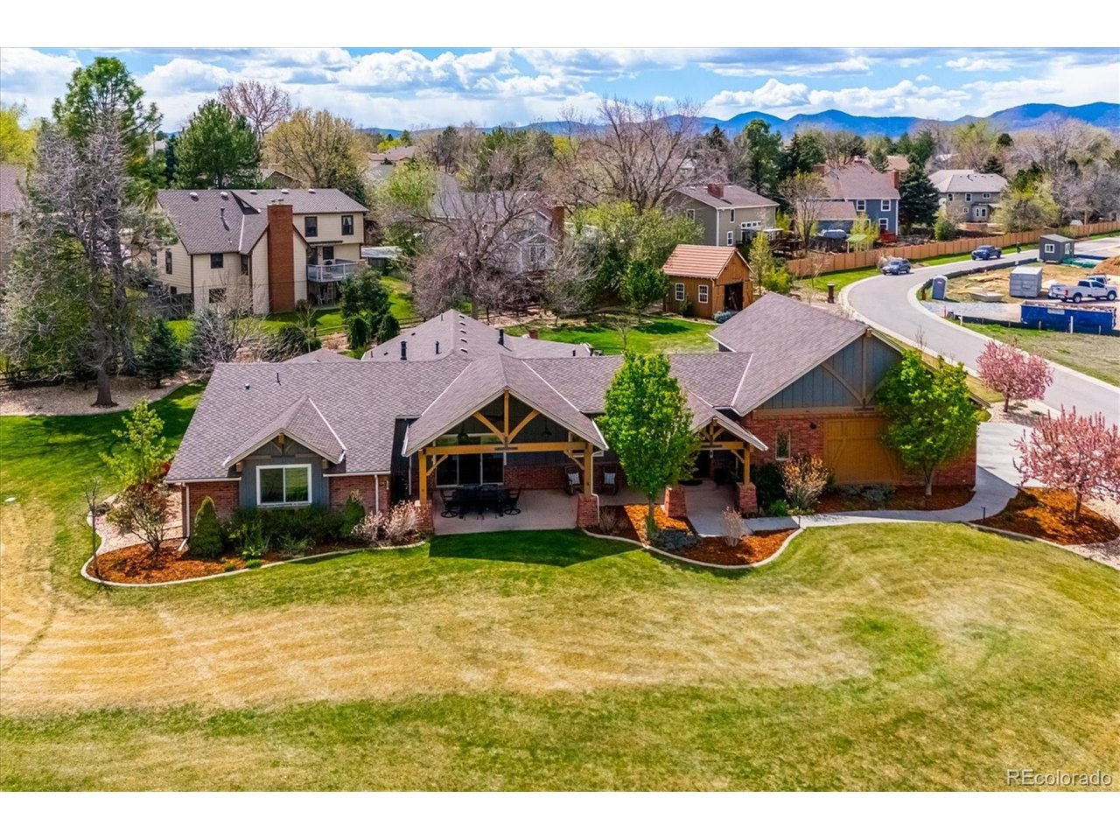
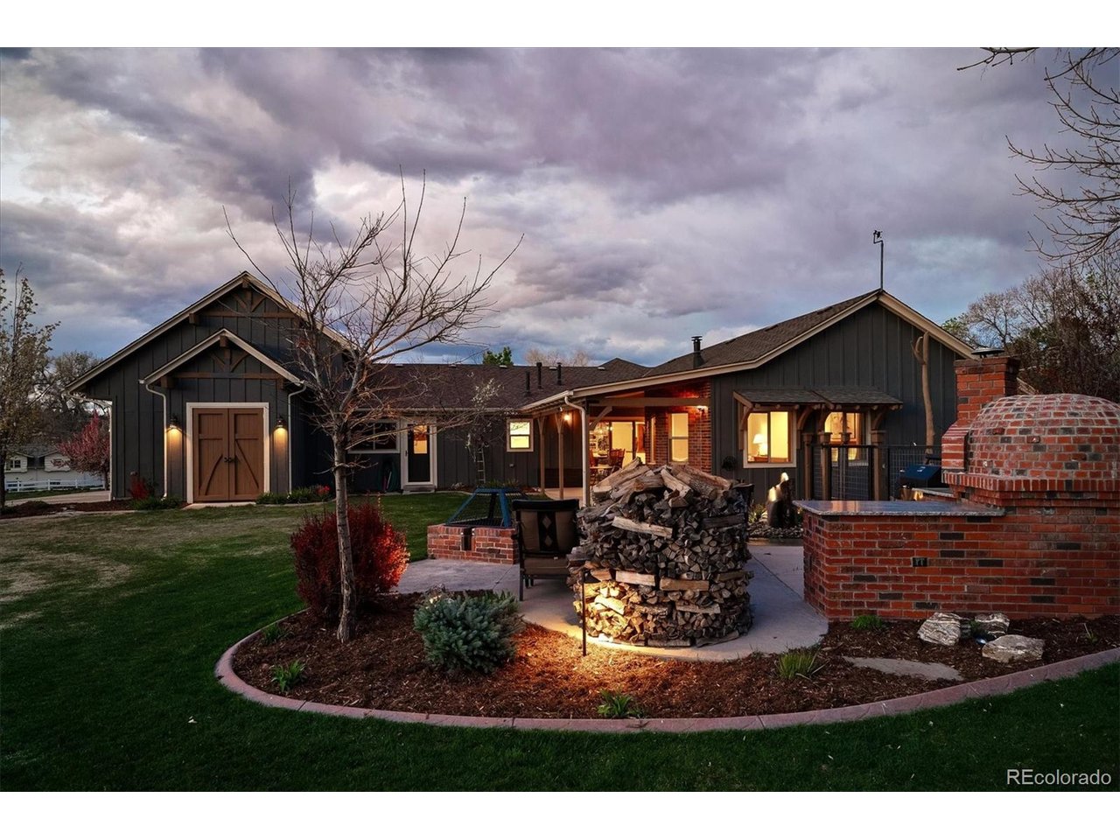
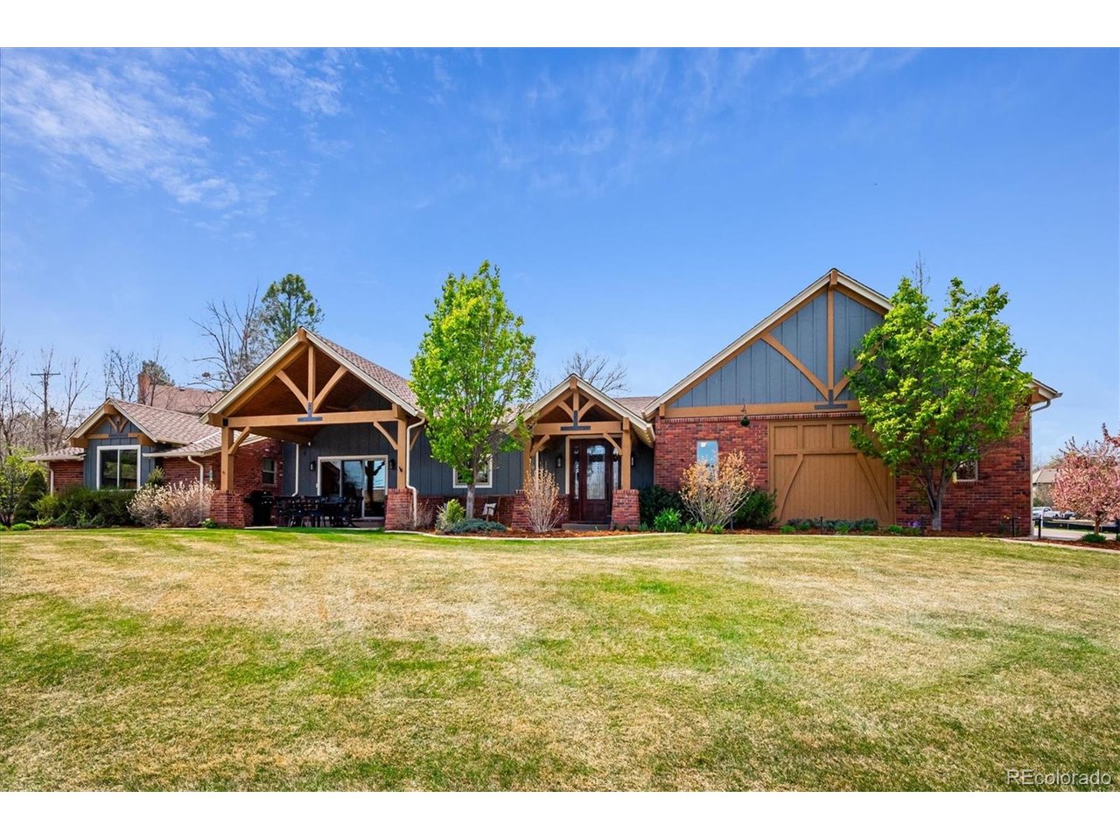
Beyond a private gated drive, bordering hundreds of acres of protected open space, lies one of Lakewood's most extraordinary estate properties. Upscale rural enclave featuring just six homes. Perfectly situated adjacent to hundreds of acres of Bear Creek Open Space and the scenic Bear Creek Trail, this property offers unmatched access to nature while maintaining close proximity to everyday conveniences. Here, mornings begin with wildlife sightings and coffee overlooking Bear Creek Open Space, while evenings end beneath Colorado sunsets from expansive covered patios designed for effortless entertaining. Directly across the street, you'll find the charming Stone House Park, complete with a picturesque pond and peaceful walking paths-an ideal extension of your outdoor living space. Set on a sprawling 1 acre lot, this beautifully landscaped property features mature trees, including an apple tree, and 2 expansive outdoor areas designed for both relaxation and entertaining. The spacious yard provides plenty of room for play, gatherings, and outdoor enjoyment. Inside, the home offers 3,431 finished square feet with a bright, open floor plan, including 4 bedrooms and 4 bathrooms. The oversized 3-car garage includes a dedicated workshop area and additional office space, ideal for hobbies or working from home. A barn is also located on the property, adding to the property's distinctive character and can be used as a studio, kids play space or storage. This is a rare chance to experience peaceful, private living in a one-of-a-kind setting-truly a special place to call home. Seller has architectural plans already drawn up for adding a recreation room over the garage. The stairs will enter through the entry way. Drawings available upon request. **Buyer's and buyer's agent are to verify all information for accuracy. Please see the supplements in the MLS for a more detailed description.

$11,303/mo

Est. mortgage payment based on a $1,699,000 home price.

All estimates are provided by Luxury Presence for informational purposes only. Actual amounts may vary.

Additional information

MLS® ID
3841574

Interior Features

Bedrooms
4
Bathrooms
4
Fireplace
Yes
Cooling
Yes
Heating
Yes
Basement
No

Exterior Features

Lot Size
1.06 Acres

Other Property Details

Taxes
$7,907
Tax Frequency
Annually
Association Fee Frequency
Monthly
Garage
Yes

Also listed on REColorado

MLS provider logo

Listings courtesy of Information and Real Estate Services, LLC (IRES) as distributed by MLS GRID

All information deemed reliable but not guaranteed and should be independently verified. All properties are subject to prior sale, change or withdrawal. Neither listing broker(s) nor Robert Tait shall be responsible for any typographical errors, misinformation, misprints and shall be held totally harmless. Properties displayed may be listed or sold by various participants in the MLS. 

Based on information submitted to the MLS GRID as of 6:12 AM UTC on 9/19/2026. All data is obtained from various sources and may not have been verified by broker or MLS GRID. Supplied Open House Information is subject to change without notice. All information should be independently reviewed and verified for accuracy. Properties may or may not be listed by the office/agent presenting the information.

©2026 Information and Real Estate Services, LLC (IRES). All rights reserved.

DMCA Notice 

Powered by Luxury Presence