Property photo 1
Property photo 2
Property photo 3
Property photo 4
Property photo 5
4 Beds
6 Baths
5,680 sqft

$3,200,000

6020 S Race Ct, Centennial CO, 80121

Price per sqft$563.38
Built in2012
Property size5,680 sqft
Property typeResidential
Courtesy of LIV Sotheby's International Realty, Rob Ernstsen Listing Contact: [email protected],303-815-0535

Overview

Sold

Listed Feb 6, 2026

Updated Aug 7

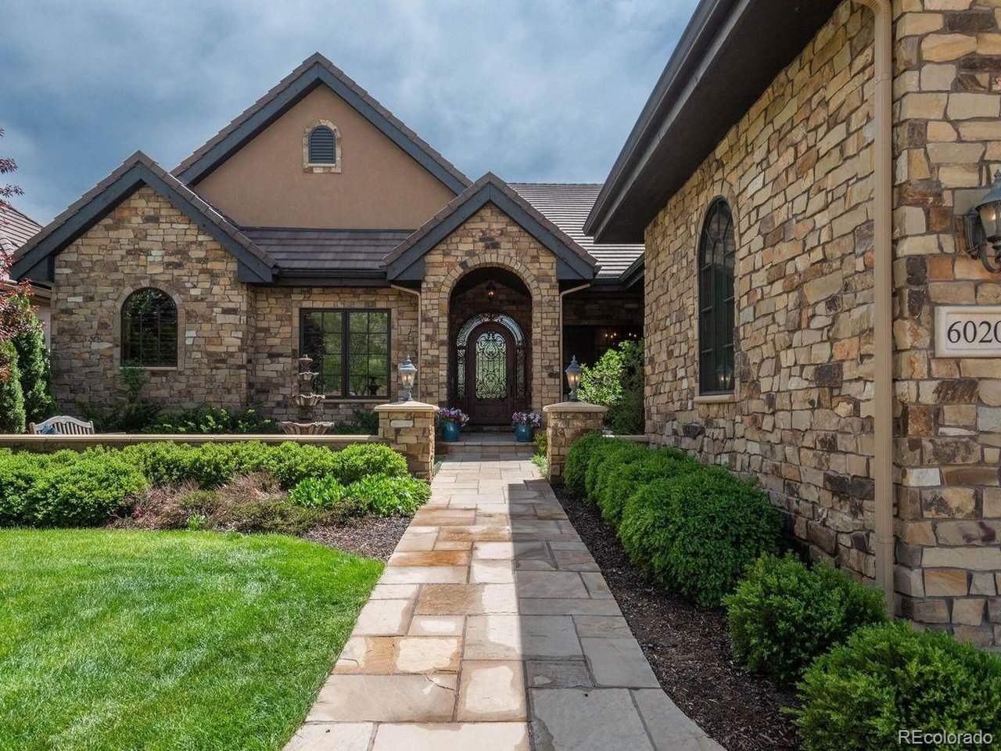
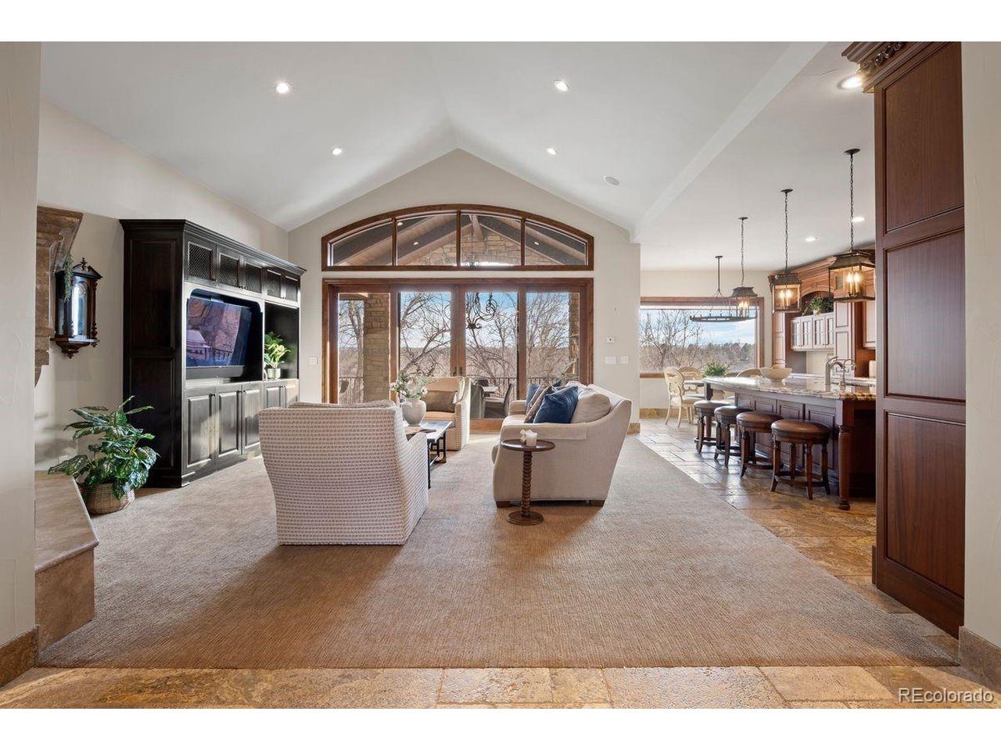
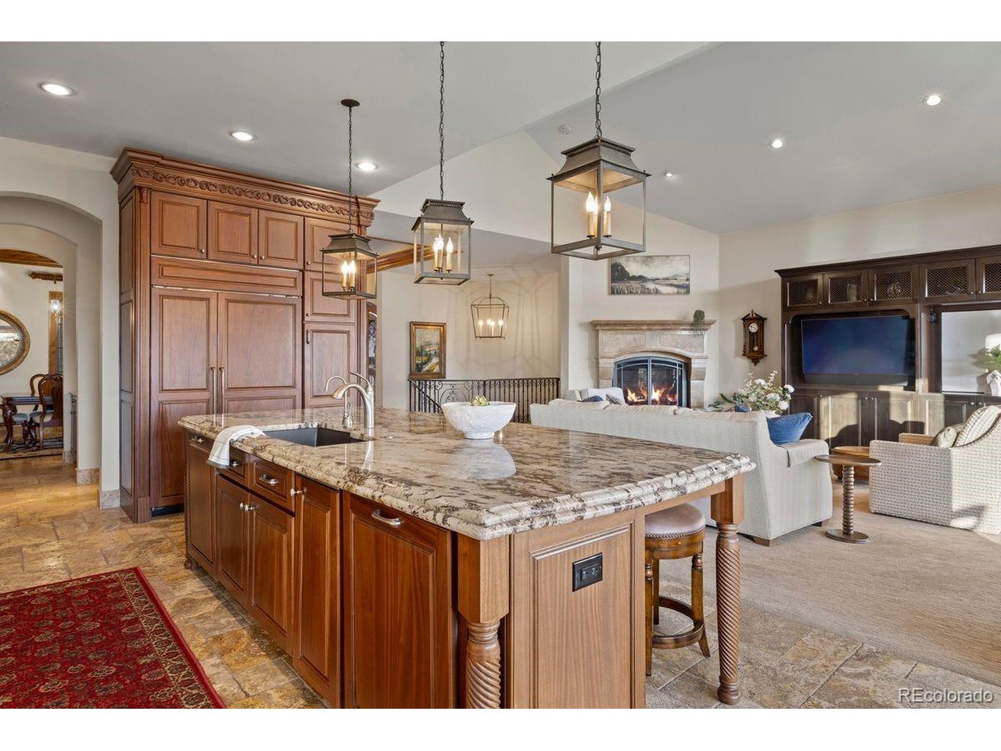
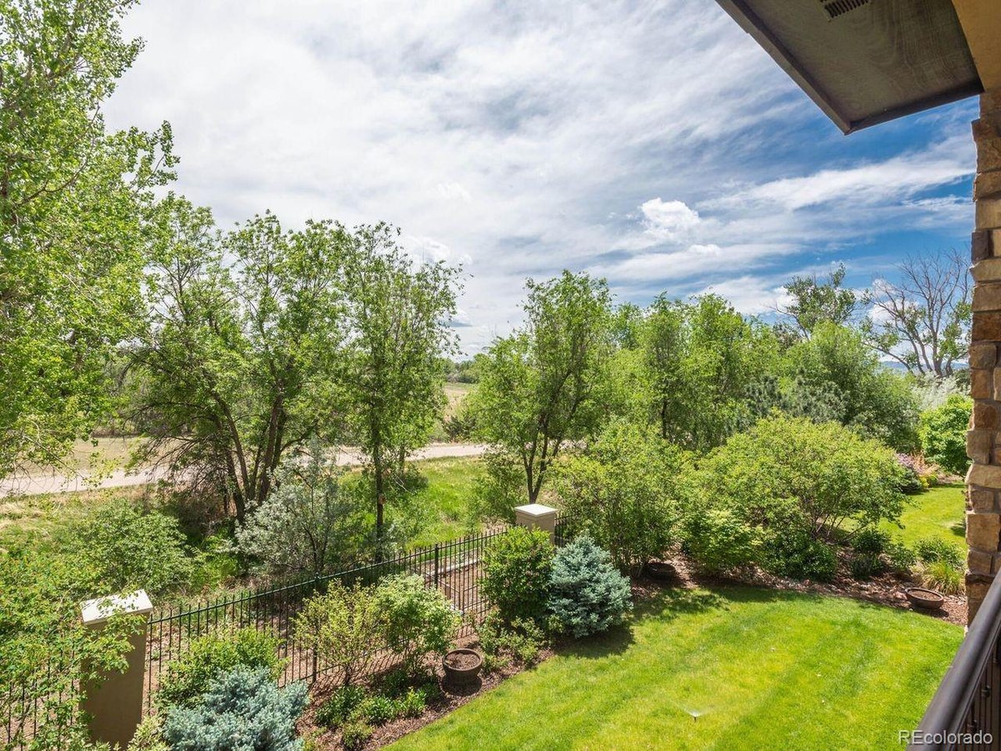
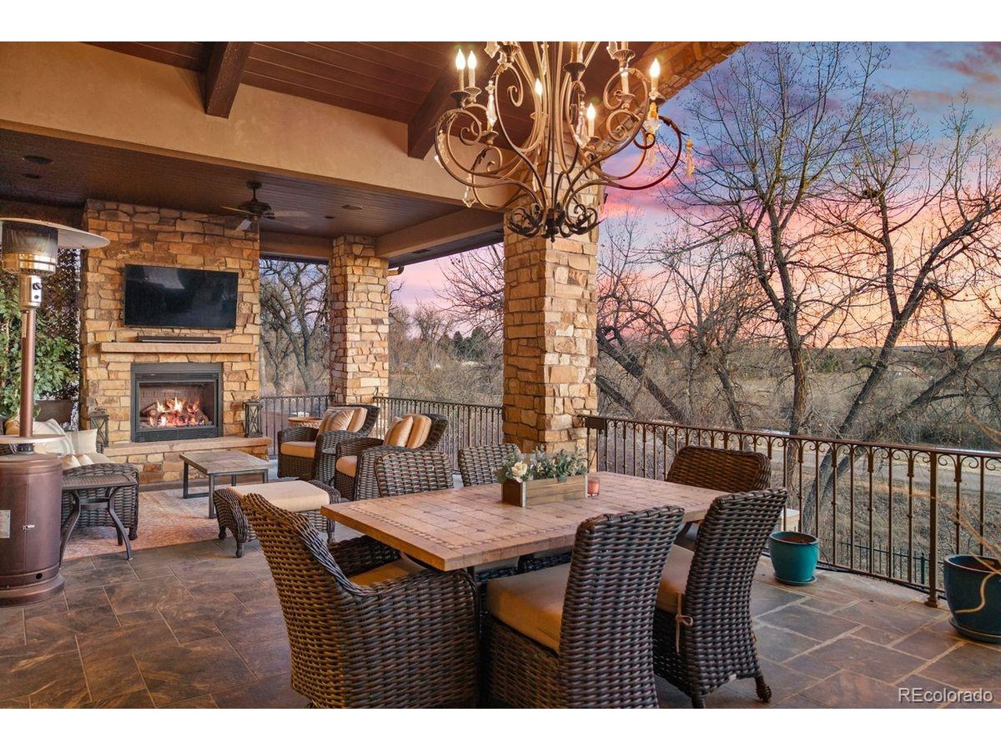
Set within a private, gated enclave, this custom home offers refined living defined by privacy, tranquility, and the highest quality of craftsmanship. One of only four residences in the community that backs directly to the peaceful High Line Canal Trail and protected open space beyond, its setting delivers the feeling of an acreage estate-with virtually none of the maintenance. Entering through the custom iron front door, floor-to-ceiling windows in the great room frame beautiful views of the open space beyond, filling the interiors with natural light. The thoughtfully designed open floor plan creates a seamless connection between indoor and outdoor living, making the home equally suited for intimate evenings and effortless entertaining. The open-concept kitchen anchors the home with furniture-style raised-panel cabinetry; Sub-Zero, Wolf, and GE Monogram appliances; a hand-carved stone vent hood, and generous island seating. Glass doors extend the living experience outdoors to an expansive covered living space with a gas fireplace, built-in grill, speakers, and ceiling fans, creating a true year-round retreat ideal for gathering by the fire or enjoying dinners al fresco. With all primary living spaces-including the primary suite and laundry-conveniently located on the main level, the home offers exceptional ease of daily living and long-term comfort. The finished walkout lower level is filled with natural light and opens to a private lower patio featuring a hot tub and gas fireplace-perfect for hosting guests or unwinding in complete privacy. Throughout the home, luxury finishes include vaulted ceilings, lightly hand-troweled walls, solid-core 8-foot knotty alder doors, radiant-heated stone floors, and custom millwork. A professionally installed Control4 system integrates lighting, audio, and entertainment, while the association provides exterior maintenance, landscaping, snow removal, and trash service-delivering a true lock-and-leave lifestyle without compromise.

Additional information

MLS® ID
6575601

Interior Features

Bedrooms
4
Bathrooms
6
Fireplace
Yes
Cooling
Yes
Heating
Yes
Basement
No

Exterior Features

Lot Size
0.24 Acres

Other Property Details

Taxes
$23,518
Tax Frequency
Annually
Association Fee Frequency
Monthly
Garage
Yes
View
Yes

Also listed on REColorado

MLS provider logo

Listings courtesy of Information and Real Estate Services, LLC (IRES) as distributed by MLS GRID

All information deemed reliable but not guaranteed and should be independently verified. All properties are subject to prior sale, change or withdrawal. Neither listing broker(s) nor Robert Tait shall be responsible for any typographical errors, misinformation, misprints and shall be held totally harmless. Properties displayed may be listed or sold by various participants in the MLS. 

Based on information submitted to the MLS GRID as of 5:00 AM UTC on 8/7/2026. All data is obtained from various sources and may not have been verified by broker or MLS GRID. Supplied Open House Information is subject to change without notice. All information should be independently reviewed and verified for accuracy. Properties may or may not be listed by the office/agent presenting the information.

©2026 Information and Real Estate Services, LLC (IRES). All rights reserved.

DMCA Notice 

Powered by Luxury Presence