Property photo 1
Property photo 2
Property photo 3
Property photo 4
Property photo 5
5 Beds
3 Baths
4,088 sqft

$895,000

10618 Clarkeville Way, Parker CO, 80134

Price per sqft$218.93
Built in2007
Property size4,088 sqft
Property typeResidential
Courtesy of RE/MAX Professionals, Rob Stark Listing Contact: [email protected],303-503-5736

Overview

Sold

Listed Jul 30, 2025

Updated Aug 4

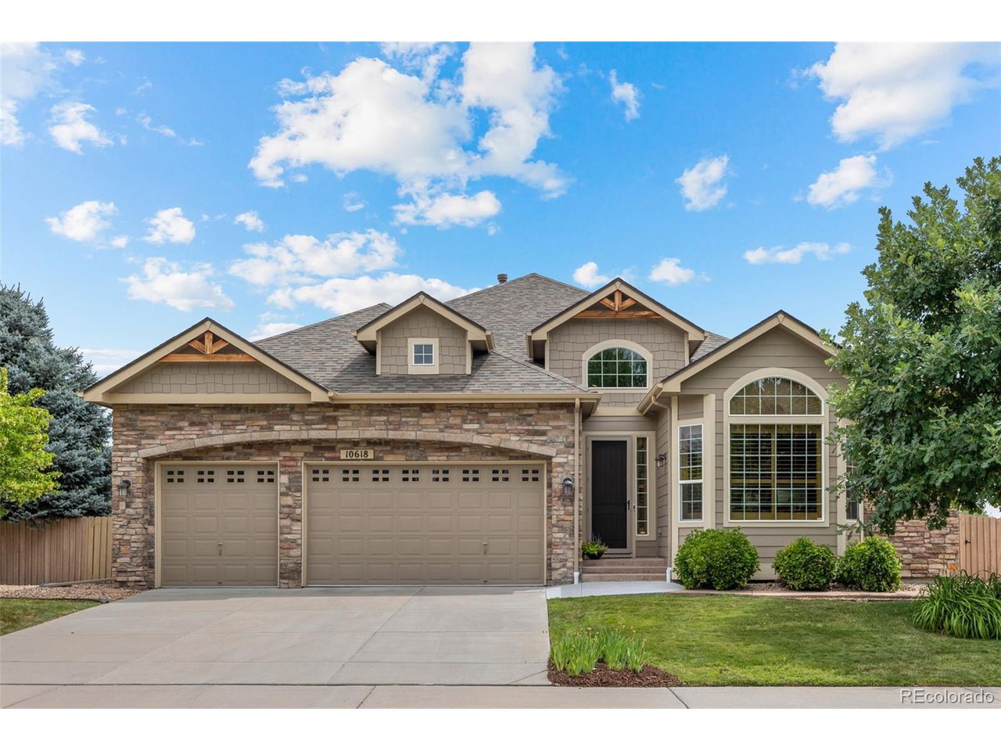
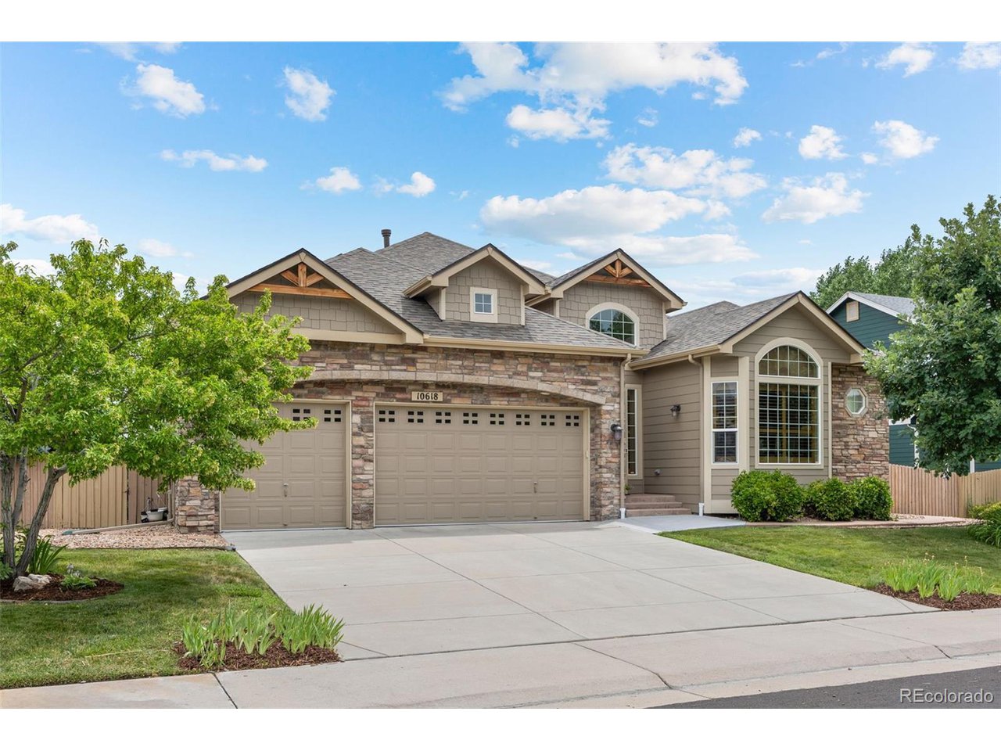
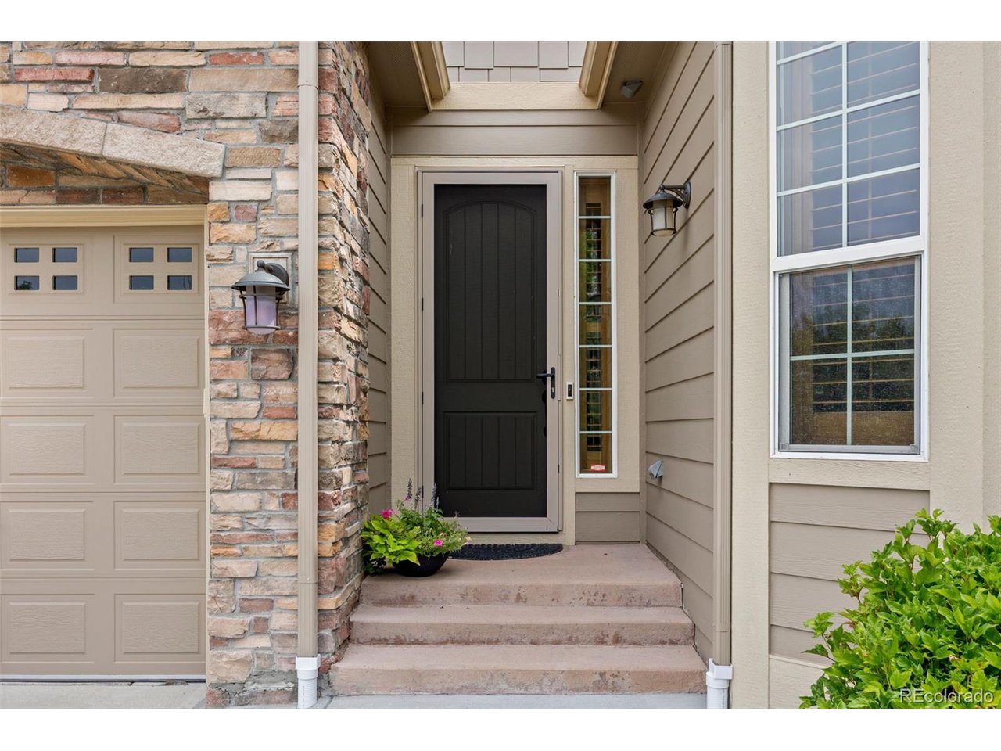
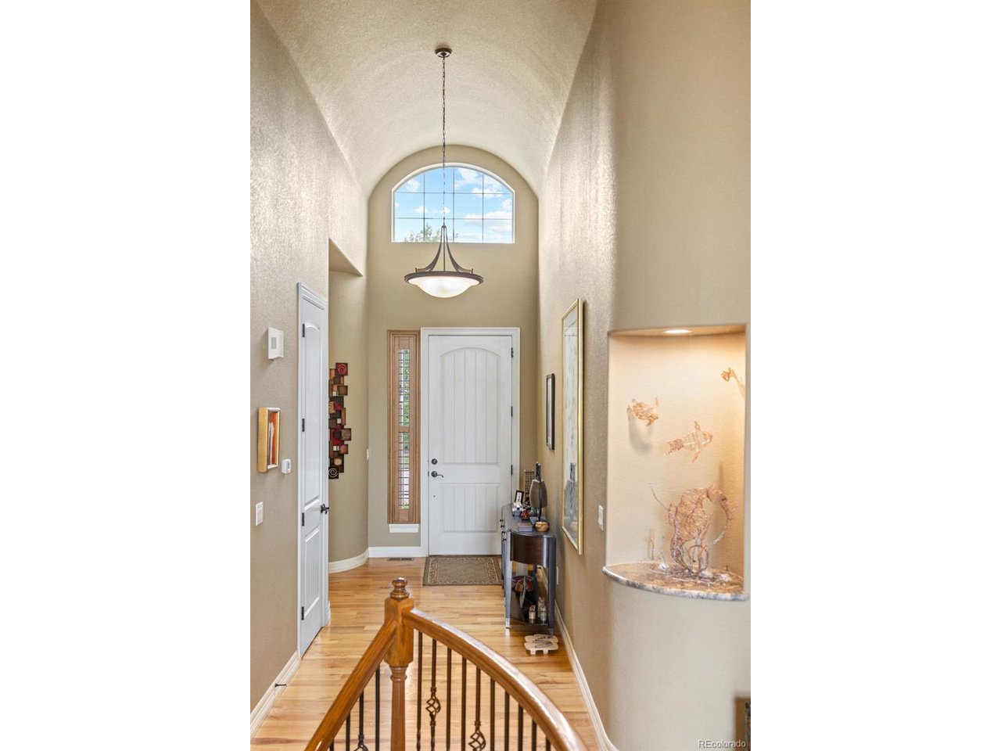
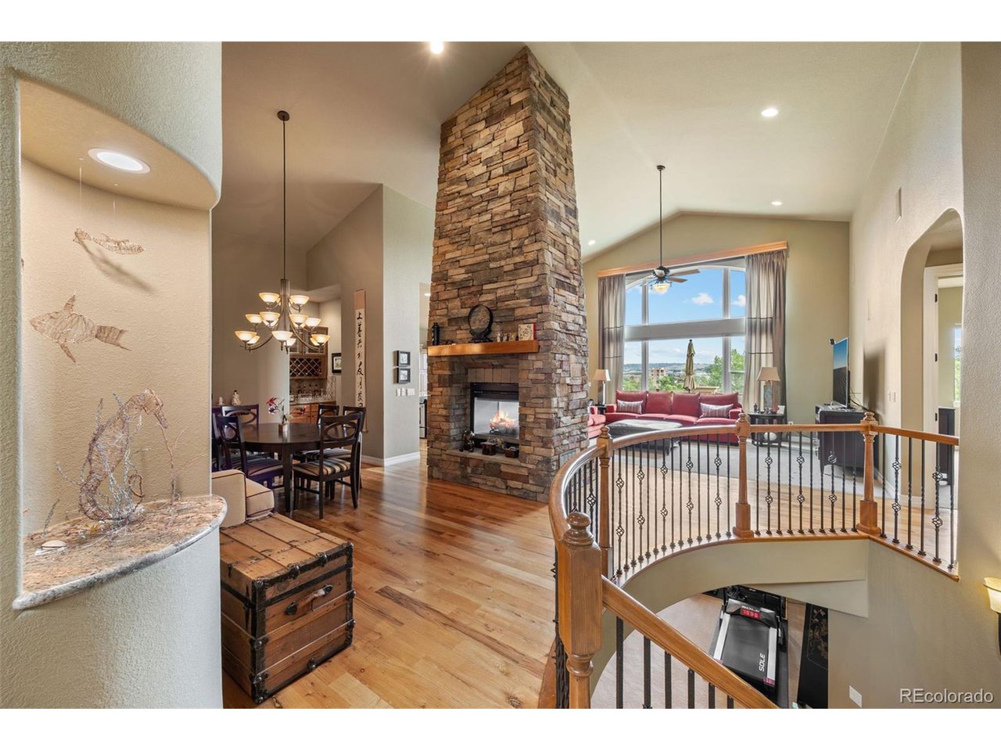
EXPECT TO BE IMPRESSED BY THIS STUNNING 5 BED/3 BATH RANCH HOME IN PARKER'S CLARKE FARMS BACKING TO OPEN SPACE WITH INCREDIBLE VIEWS & NATURAL SURROUNDINGS! The secluded backyard faces Cherry Creek Trail, an idyllic setting for birdwatching and wildlife sightings. Keep those binocs handy! From the finished walkout basement step out to a .22 acre fully fenced private yard anchored by 3 pine trees & beautiful landscaping. The interior spaces are equally impressive, boasting ultra high ceilings (17'), tall picture windows capturing the beauty of nature, grand 2 sided floor-to-ceiling decorative rock fireplace to warm the living area, solid hardwoods, art niches. The formal dining room features a butlers pantry & wine cabinet. You'll fall in love the chef kitchen fitted with custom slab granite counters/island with cooktop & prep sink, knotty Alder cabinets, Stainless appliances, two ovens & sunny window over the sink. Adjacent is the Great room with views galore & access to the upper deck. You have a spacious main floor Primary bedroom with coffered ceiling, deck access & ensuite 5-piece bath, his/hers vanities, jetted soaking tub, 2 walk-in closets. On the main are two additional bedrooms, one currently used as an office, one w/ ensuite full bath. Great laundry/mud room with utility sink on the main. Heading downstairs via the elegant spiral staircase, you'll find an enormous rec/family room with patio access, game room, guest bedroom w/ walk-in closet, full bath, bedroom w/ patio access (currently an art studio). Enjoy afternoons or cool evenings on the back patio by the fire pit, taking in the serene vistas. So many reasons you'll love this property! Features of note: Concrete James Hardie siding, hail resistant roof 2 yrs, fresh exterior paint 4 yrs, great room picture window 2025, finished 3-car garage w/ exterior access door. You're close to Cherry creek, trails for hiking & biking, a skate park, pool, tennis courts & more. Make this excellent home yours!

Additional information

MLS® ID
4532753

Interior Features

Bedrooms
5
Bathrooms
3
Fireplace
Yes
Cooling
Yes
Heating
Yes
Basement
No

Exterior Features

Lot Size
0.22 Acres

Other Property Details

Taxes
$4,987
Tax Frequency
Annually
Association Fee Frequency
Monthly
Garage
Yes
View
Yes

Also listed on REColorado

MLS provider logo

Listings courtesy of Information and Real Estate Services, LLC (IRES) as distributed by MLS GRID

All information deemed reliable but not guaranteed and should be independently verified. All properties are subject to prior sale, change or withdrawal. Neither listing broker(s) nor Robert Tait shall be responsible for any typographical errors, misinformation, misprints and shall be held totally harmless. Properties displayed may be listed or sold by various participants in the MLS. 

Based on information submitted to the MLS GRID as of 7:39 AM UTC on 8/4/2026. All data is obtained from various sources and may not have been verified by broker or MLS GRID. Supplied Open House Information is subject to change without notice. All information should be independently reviewed and verified for accuracy. Properties may or may not be listed by the office/agent presenting the information.

©2026 Information and Real Estate Services, LLC (IRES). All rights reserved.

DMCA Notice 

Powered by Luxury Presence