Property photo 1
Property photo 2
Property photo 3
Property photo 4
Property photo 5
2 Beds
2 Baths
1,224 sqft

$725,000

4201 Garland St, Wheat Ridge CO, 80033

Price per sqft$592.32
Built in2016
Property size1,224 sqft
Property typeResidential
Courtesy of Corken + Company Real Estate Group, LLC, Samantha Gilbert Listing Contact: [email protected],303-618-0660

Overview

Sold

Listed Nov 5, 2025

Updated Jun 1

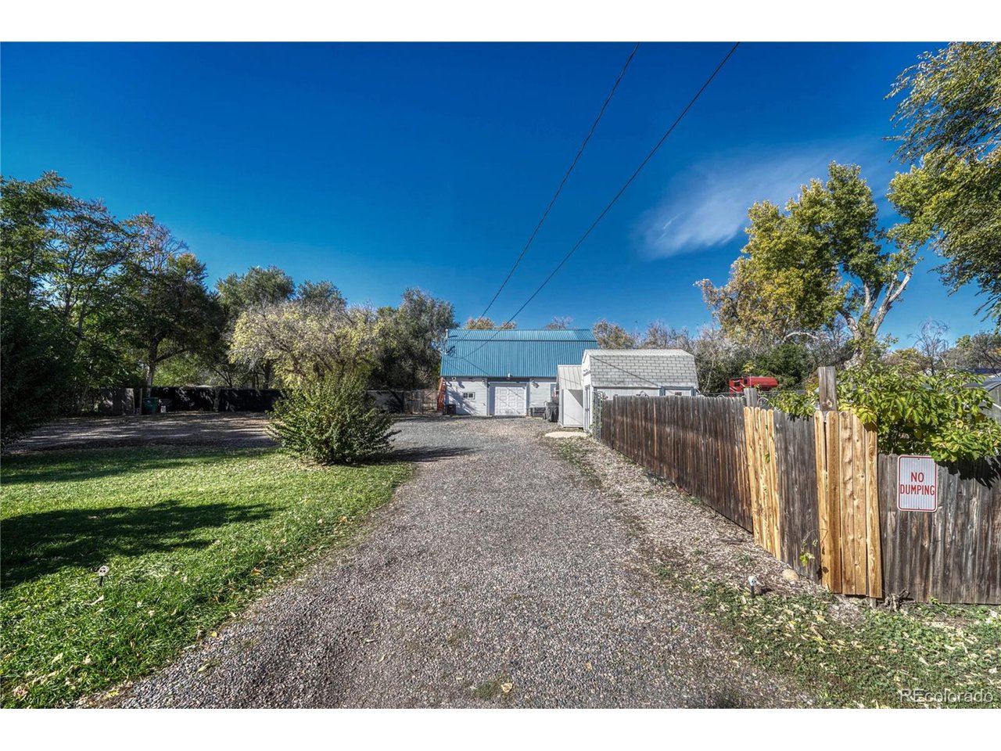
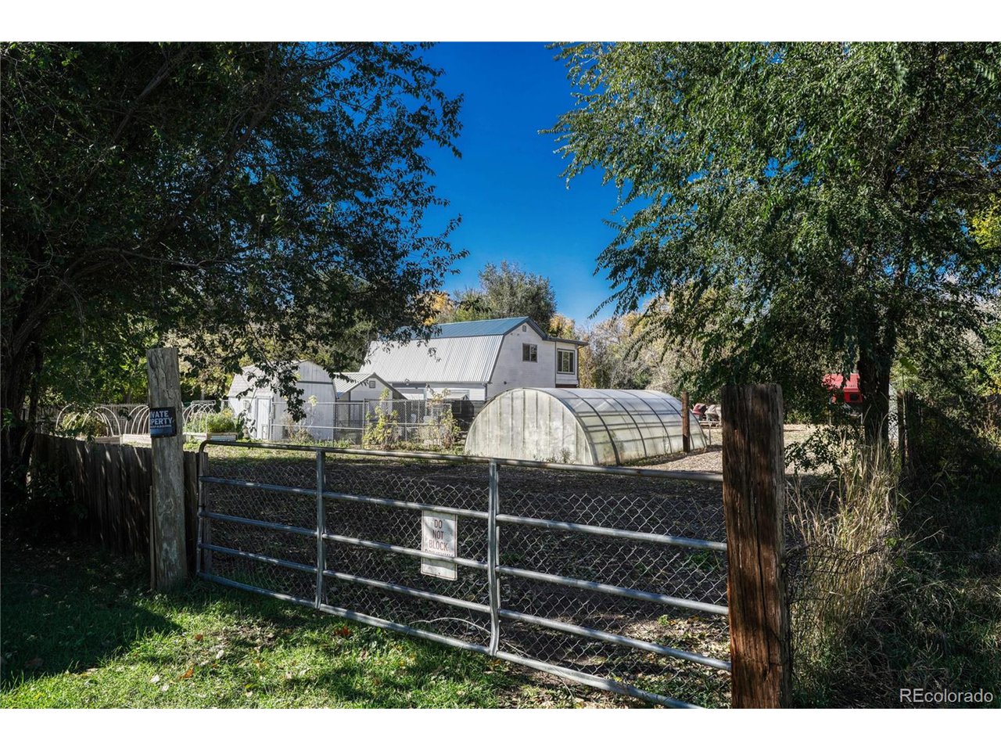
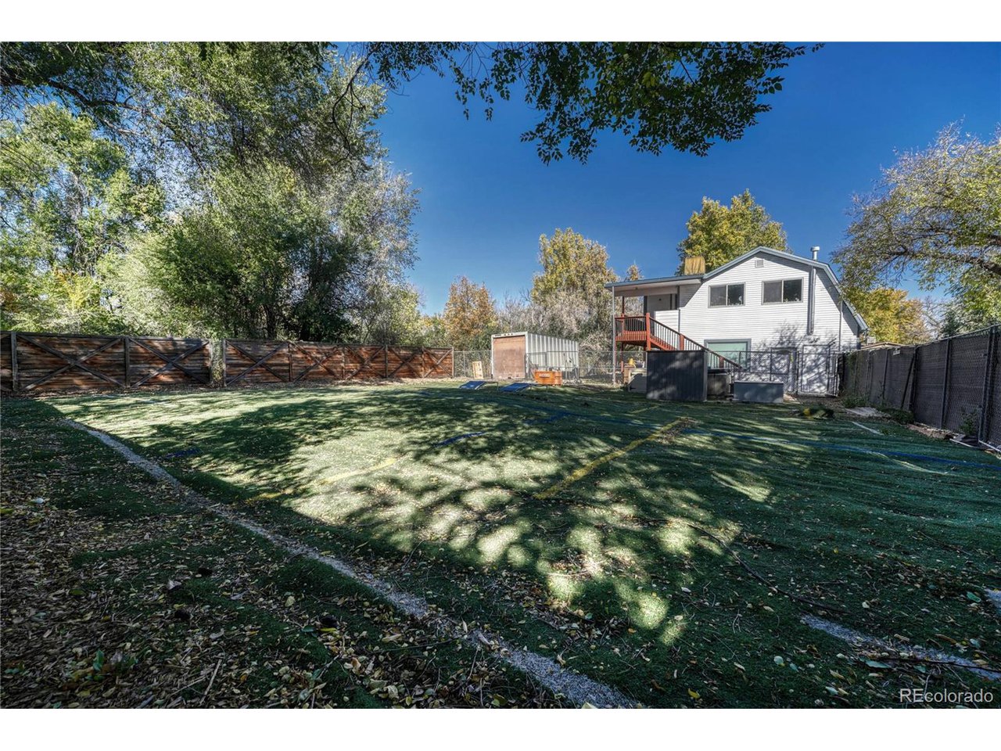
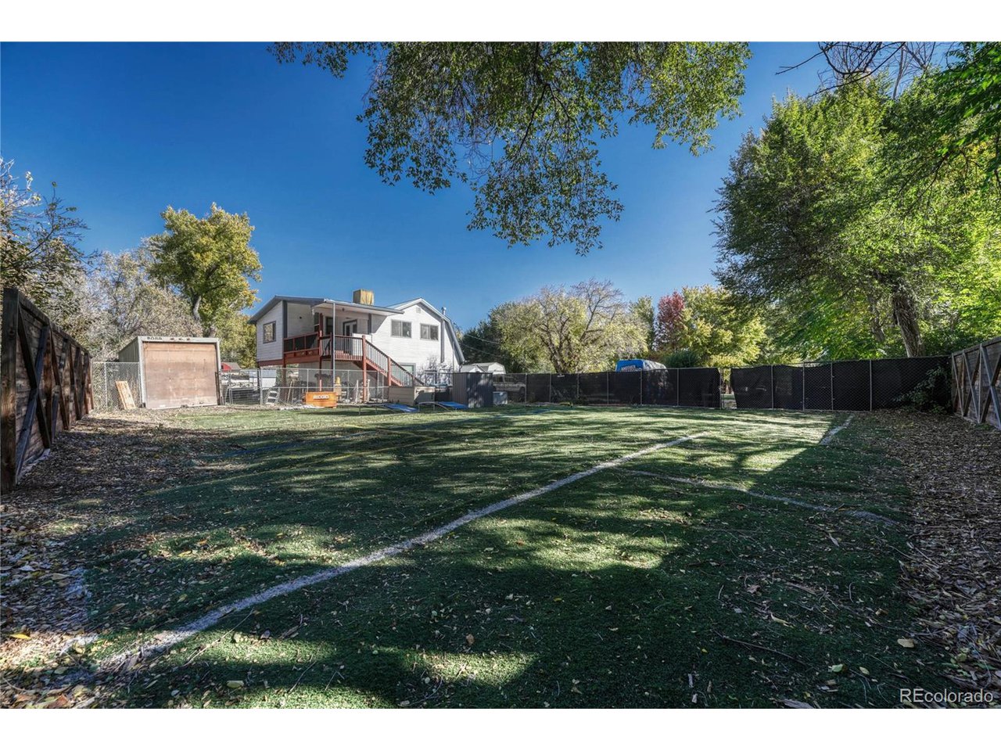
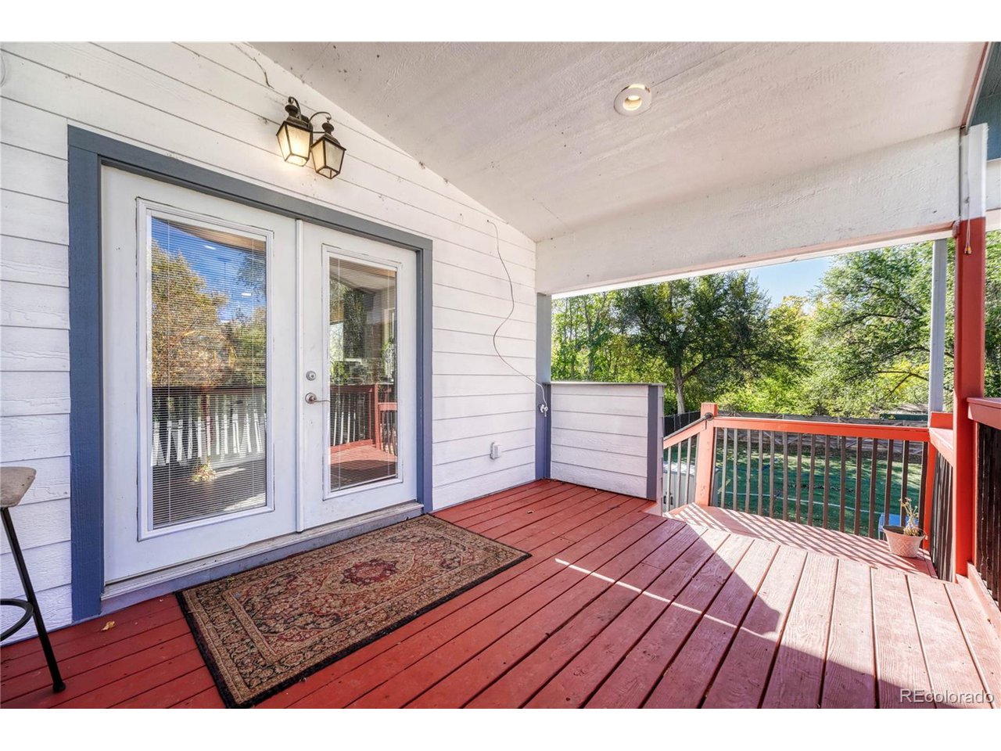
Welcome to 4201 Garland Street, a beautifully updated home set on a rare 0.63-acre lot in Wheat Ridge's desirable Happy Valley Gardens. This 2-bedroom, 2-bath residence perfectly balances modern comfort, open design, and exceptional outdoor living. Step inside to discover an inviting open-concept layout and spacious living area that flows effortlessly into the dining room and kitchen. The kitchen features stainless steel appliances and a large island with bar seating. Outdoors, this property truly shines. The expansive, level lot offers endless potential with mature trees, a covered deck for relaxing or entertaining, and unique features rarely found in the city-a chicken coop and greenhouse, ideal for those who love sustainable living or year-round gardening. Whether you dream of expanding, gardening, or simply enjoying your own private retreat, this space delivers. Prime location directly across from the Kipling Trailhead, offering immediate access to the 24-mile Clear Creek Trail with scenic lakes, wildlife, and parks. Less than one mile from the Wheat Ridge Carnation Festival at Anderson Park and minutes to Olde Town Arvada, I-70, and Denver. Conveniently close to grocery, Starbucks, and the Wheat Ridge Rec Center. Quality healthcare is just eight minutes away at the new Intermountain Health Lutheran Medical Center at Clear Creek Crossing. Surrounded by top schools and colleges including Everitt Middle School, Wheat Ridge High School, Red Rocks Community College, and Regis University. A rare opportunity to enjoy modern living, urban convenience, and country charm-all in one extraordinary property.

Additional information

MLS® ID
8018213

Interior Features

Bedrooms
2
Bathrooms
2
Cooling
Yes
Heating
Yes
Basement
No

Exterior Features

Lot Size
0.63 Acres

Other Property Details

Taxes
$4,780
Tax Frequency
Annually
Garage
Yes
MLS provider logo

Listings courtesy of Information and Real Estate Services, LLC (IRES) as distributed by MLS GRID

All information deemed reliable but not guaranteed and should be independently verified. All properties are subject to prior sale, change or withdrawal. Neither listing broker(s) nor Robert Tait shall be responsible for any typographical errors, misinformation, misprints and shall be held totally harmless. Properties displayed may be listed or sold by various participants in the MLS. 

Based on information submitted to the MLS GRID as of 4:58 PM UTC on 6/1/2026. All data is obtained from various sources and may not have been verified by broker or MLS GRID. Supplied Open House Information is subject to change without notice. All information should be independently reviewed and verified for accuracy. Properties may or may not be listed by the office/agent presenting the information.

©2026 Information and Real Estate Services, LLC (IRES). All rights reserved.

DMCA Notice 

Powered by Luxury Presence