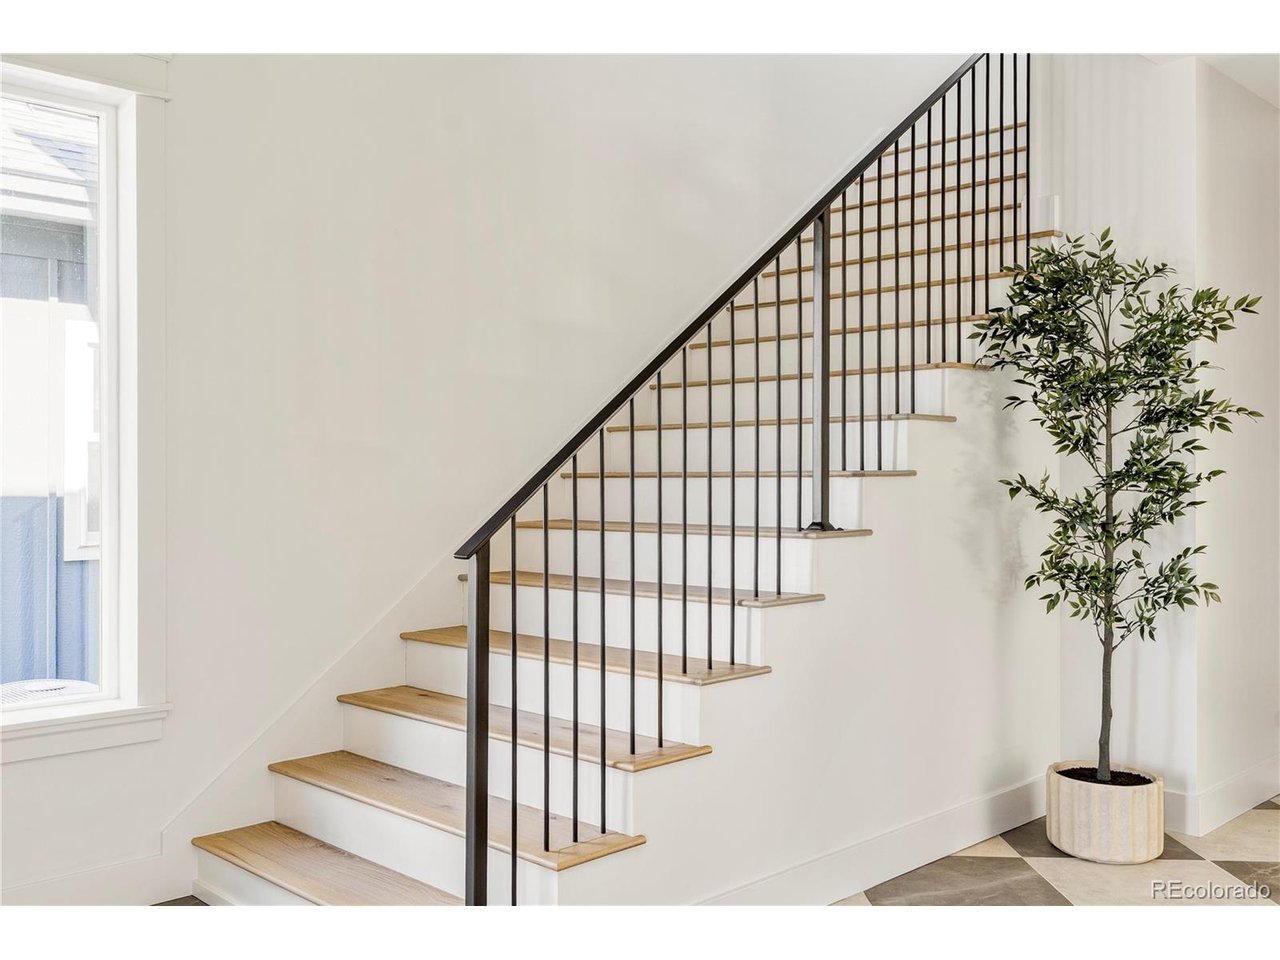
Property photo 1
Property photo 2
Property photo 3
Property photo 4
Property photo 5
5 Beds
6 Baths
4,098 sqft

$1,400,000

3310 S Pennsylvania St, Englewood CO, 80113

Price per sqft$341.63
Built in2026
Property size4,098 sqft
Property typeResidential
Courtesy of Realty One Group Platinum Elite, Nikayla Baxter Listing Contact: [email protected],720-960-1388

Overview

Sold

Listed Mar 25, 2026

Updated Jul 26

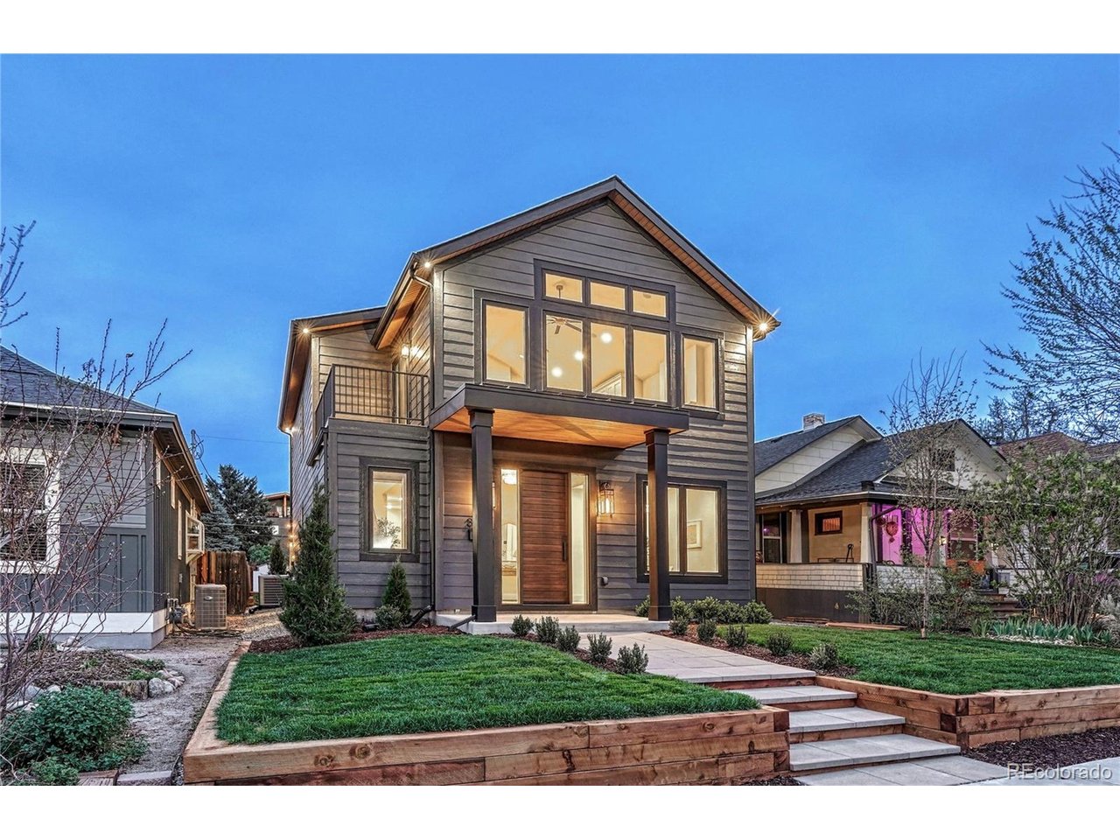
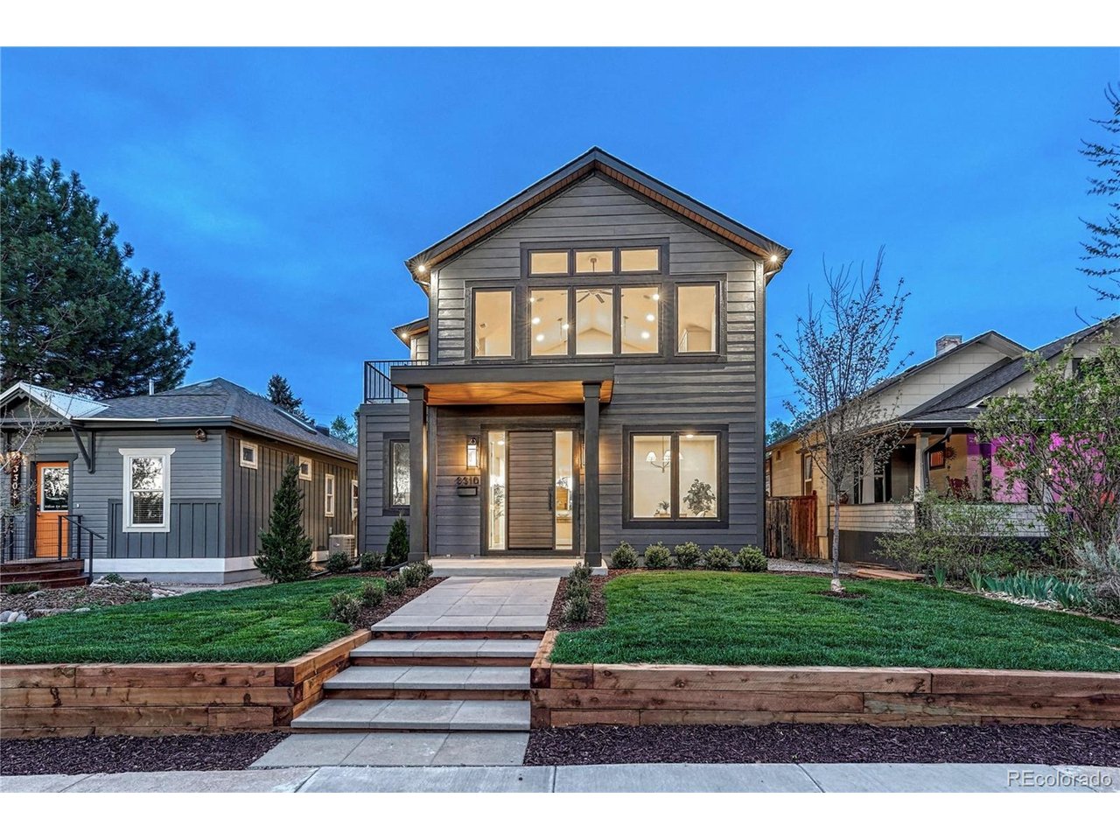
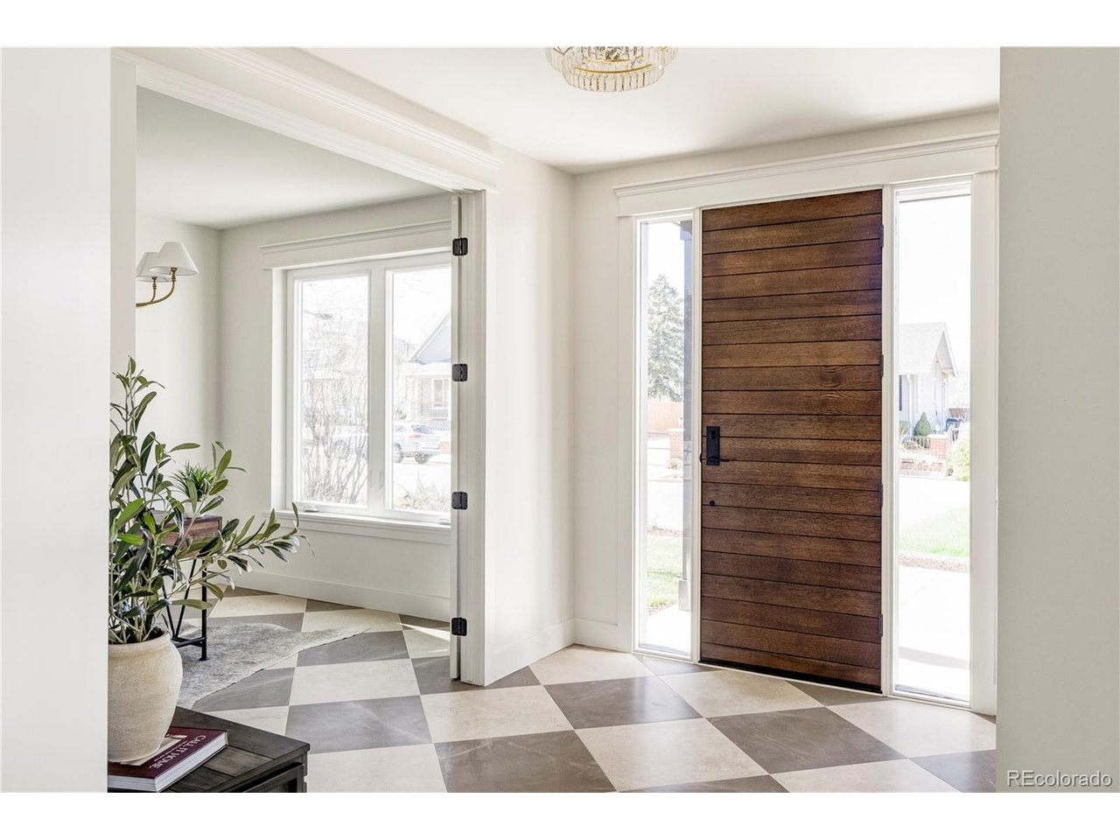
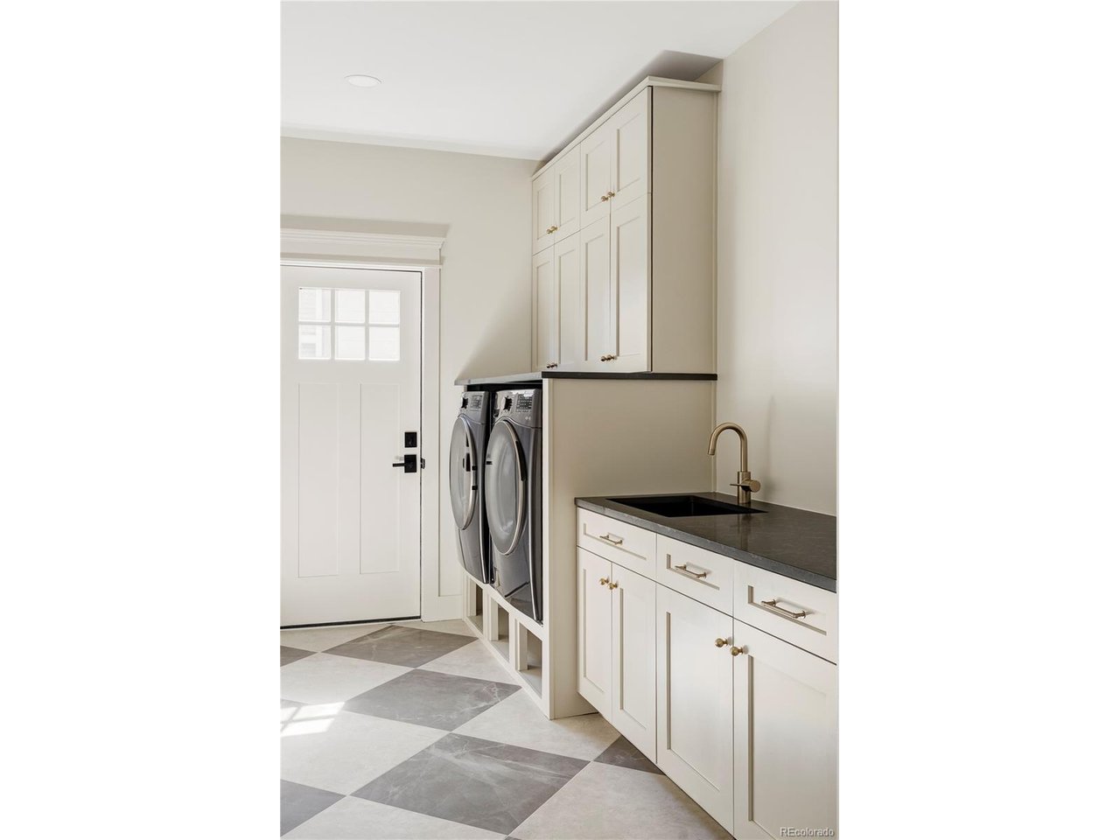
Builder is ready for next projects, creating an exceptional opportunity for buyers. Welcome to this thoughtfully designed new construction home with rare detached ADU, where elevated design meets everyday livability in the heart of Old Town Englewood. Featuring a 3,598 sq ft main residence with 4 bedrooms, 3 full baths, and 2 half baths, along with a 500 sq ft fully detached 1 bed, 1 bath ADU, this property offers a blend of sophistication, flexibility, and long-term value. The detached ADU includes a full kitchen, in-unit laundry, and private alley-access parking-ideal for rental income or a private guest retreat. Located steps from Swedish Medical Center. Inside, natural light pours through expansive windows. A private office sits just off the entry, while a well-appointed laundry room with a utility sink adds everyday convenience. The main-level primary suite offers a true retreat with a walk-in closet and a spa-inspired bath featuring a soaking tub and an oversized shower with dual shower heads. Upstairs, a bright, open living space captures mountain views, anchored by a fireplace and seamless access to a deck for indoor-outdoor living. The kitchen is both functional and striking, centered around a 48-inch range, 10' island, integrated refrigerator, wine cooler, and walk-in pantry. Two additional bedrooms on this level are thoughtfully separated for privacy. The finished basement adds exceptional flexibility with a large gym or flex space, an additional bedroom, and a full bath, along with a utility room featuring durable epoxied flooring for storage. A 2-car garage with alley access maintains a clean front elevation, while finished landscaping and irrigation system create a low-maintenance exterior. Curated finishes include custom trim, designer lighting, Delta fixtures, and engineered hardwood flooring throughout. Located just minutes from parks and dining, this is a home that lives beautifully today-and invests in your future.

Additional information

MLS® ID
9126171

Interior Features

Bedrooms
5
Bathrooms
6
Fireplace
Yes
Cooling
Yes
Heating
Yes
Basement
No

Exterior Features

Lot Size
0.11 Acres

Other Property Details

Taxes
$2,675
Tax Frequency
Annually
Garage
Yes
View
Yes
New Construction
Yes

Also listed on REColorado

MLS provider logo

Listings courtesy of Information and Real Estate Services, LLC (IRES) as distributed by MLS GRID

All information deemed reliable but not guaranteed and should be independently verified. All properties are subject to prior sale, change or withdrawal. Neither listing broker(s) nor Robert Tait shall be responsible for any typographical errors, misinformation, misprints and shall be held totally harmless. Properties displayed may be listed or sold by various participants in the MLS. 

Based on information submitted to the MLS GRID as of 3:57 AM UTC on 7/26/2026. All data is obtained from various sources and may not have been verified by broker or MLS GRID. Supplied Open House Information is subject to change without notice. All information should be independently reviewed and verified for accuracy. Properties may or may not be listed by the office/agent presenting the information.

©2026 Information and Real Estate Services, LLC (IRES). All rights reserved.

DMCA Notice 

Powered by Luxury Presence