Property photo 1
Property photo 2
Property photo 3
Property photo 4
Property photo 5
4 Beds
4 Baths
2,323 sqft

$815,000

5469 S Curtice St E, Littleton CO, 80120

Price per sqft$350.84
Built in2021
Property size2,323 sqft
Property typeCondominium
Courtesy of Guide Real Estate, Monica Lieving Listing Contact: [email protected],309-738-8734

Overview

Sold

Listed Mar 27, 2025

Updated Aug 7

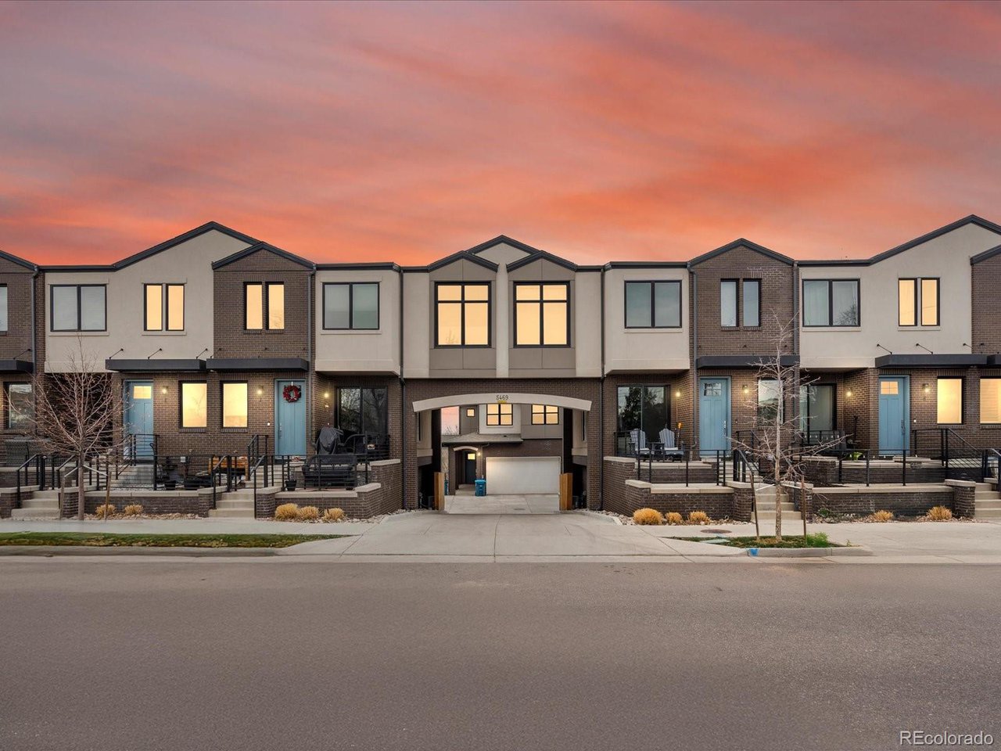
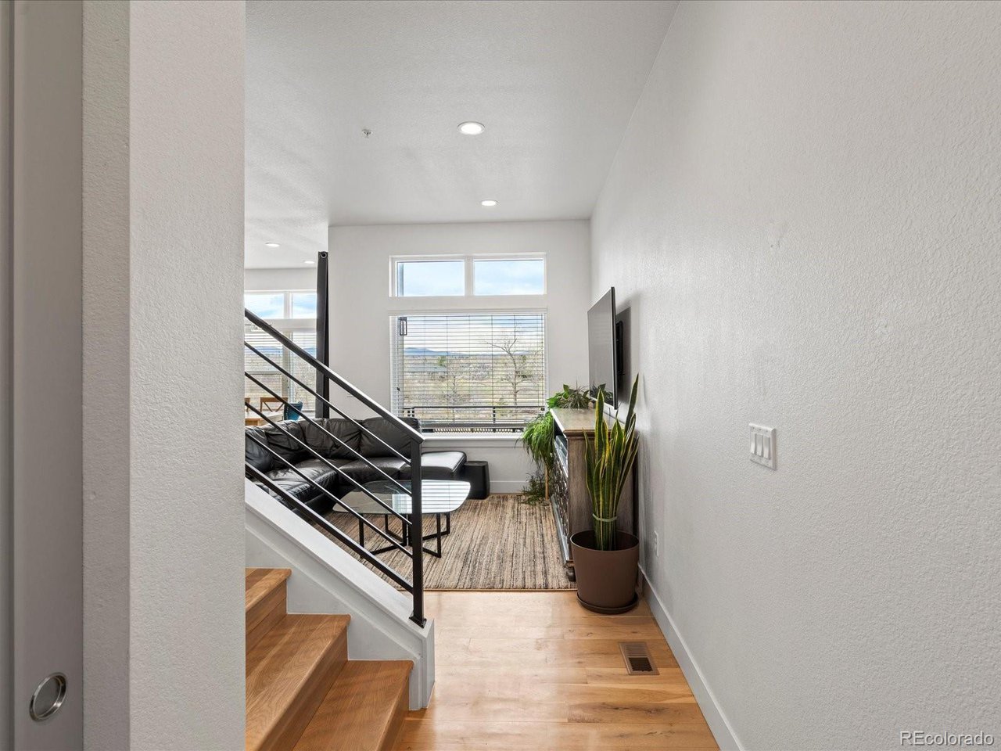
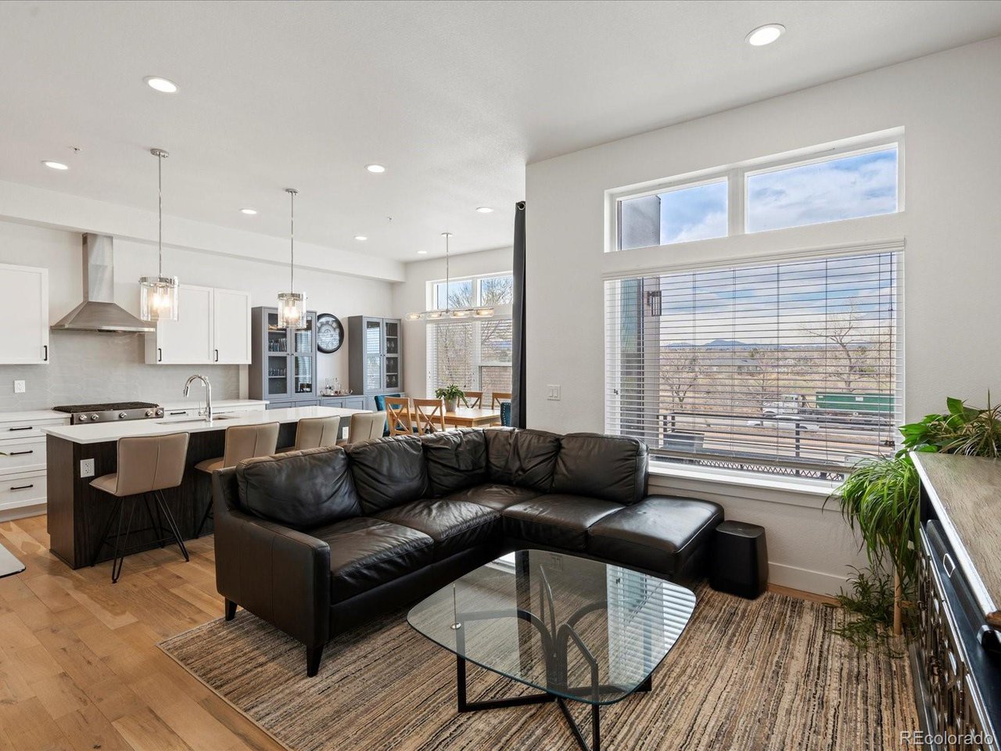
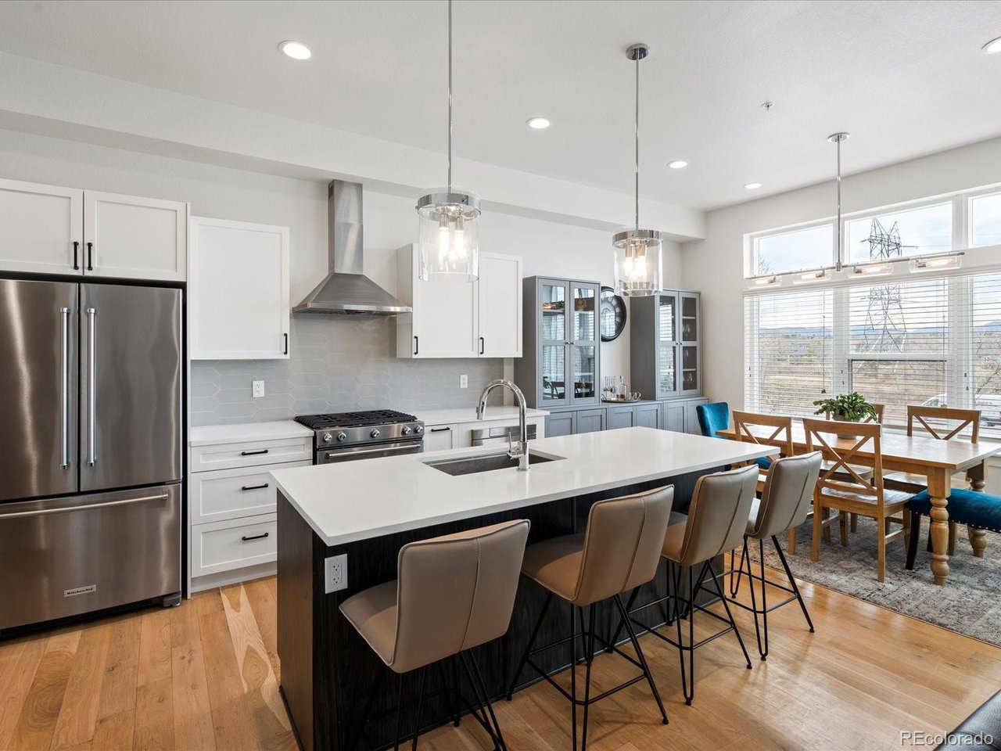
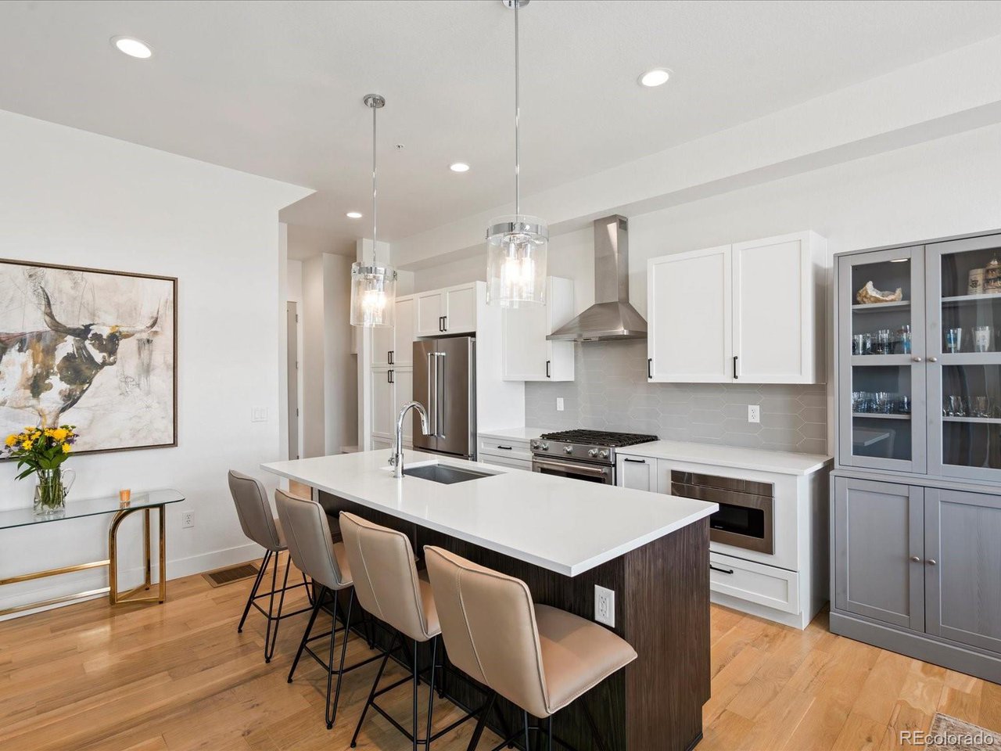
Welcome to 5469 S Curtice St Unit E! Ideally located in the heart of historic Downtown Littleton, this 4 bedroom/4 bathroom townhome is the perfect crossroads between luxury and convenience. Located just two blocks from Main Street in Old Littleton, you're sure to enjoy the various restaurants, bars, and shops all within a very short walk. As you step inside, you'll be greeted by an open and bright floor plan that offers stunning mountain views. The kitchen is an entertainer's dream, featuring high-end appliances and plenty of counter space. Off the kitchen you'll find the dining room as well as the balcony with a gas valve perfect for grilling in the beautiful Colorado summers. Upstairs is the spacious primary suite with expansive mountain views, en-suite bathroom, and large walk-in closet. Down the hall are two additional bedrooms, another full bathroom, as well as the conveniently located laundry closet. The walk-out basement features an additional bedroom and bathroom perfect for guests. The extra living room in the basement with walk-out access to the backyard is perfect for extra entertaining space or a great set up for a home office. Not only is this home perfectly located in Old Downtown Littleton, but it is also walking distance to public transportation, various parks, as well as Douglas H. Buck Community Center. Come take a look at this home that is a very rare find!

Additional information

MLS® ID
1814254

Interior Features

Bedrooms
4
Bathrooms
4
Cooling
Yes
Heating
Yes
Basement
No

Exterior Features

Lot Size
0.02 Acres

Other Property Details

Taxes
$5,267
Tax Frequency
Annually
Association Fee Frequency
Monthly
Garage
Yes
View
Yes
Pets Allowed
Yes

Also listed on REColorado

MLS provider logo

Listings courtesy of Information and Real Estate Services, LLC (IRES) as distributed by MLS GRID

All information deemed reliable but not guaranteed and should be independently verified. All properties are subject to prior sale, change or withdrawal. Neither listing broker(s) nor Robert Tait shall be responsible for any typographical errors, misinformation, misprints and shall be held totally harmless. Properties displayed may be listed or sold by various participants in the MLS. 

Based on information submitted to the MLS GRID as of 4:58 AM UTC on 8/7/2026. All data is obtained from various sources and may not have been verified by broker or MLS GRID. Supplied Open House Information is subject to change without notice. All information should be independently reviewed and verified for accuracy. Properties may or may not be listed by the office/agent presenting the information.

©2026 Information and Real Estate Services, LLC (IRES). All rights reserved.

DMCA Notice 

Powered by Luxury Presence