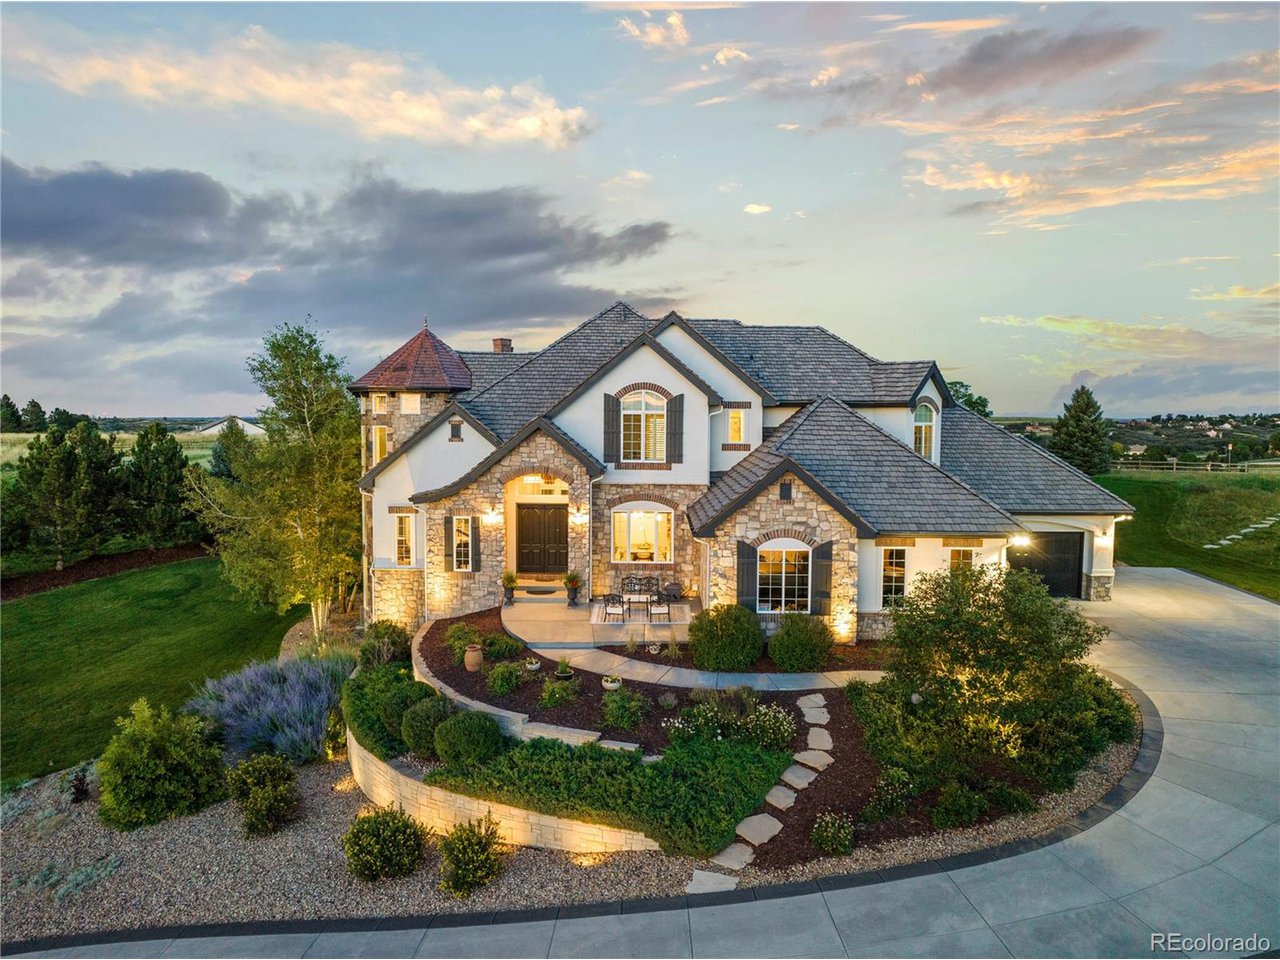
Property photo 1
5 Beds
7 Baths
7,258 sqft

$3,300,000

337 High Ridge Way, Castle Pines CO, 80108

Price per sqft$454.67
Built in2005
Property size7,258 sqft
Property typeResidential
Courtesy of Compass - Denver, The Northrop Group Listing Contact: [email protected],303-525-0200

Overview

Sold

Listed Jun 7, 2024

Updated Aug 10

As far as a warm welcome goes, it's hard to top the beauty and appeal of this Castle Pines dream home perfectly placed on 2.5 acres with mountain views, privacy, and as an added bonus deer, elk, owls, and the occasional coyote howling in the distance. This distinctive home boasts an impressive grand entry way with soaring ceilings, a curved staircase, and features the rustic elegance of wood beams. On the main level you will find thoughtfully laid-out living space, charming French doors, a floor to ceiling wall of windows, designer lighting, extended hardwood flooring and mountain views to the front, supplemented by open space views out back. The large deck off the back is the private oasis you have always dreamed of. You are sure to enjoy the peace and tranquility of backing to open space where your nosiest neighbors are the frequent deer families that stop by. The primary bedroom is conveniently located on the main level and is highlighted by a vaulted ceiling, direct access to the back deck, 5-piece bathroom, large walk-in closet, and back staircase to the home gym. French doors lead to the handsome office with built in shelving, a gas fireplace, and access to the back deck - don't miss the mountain view out the window! The upper level boasts a wide staircase, large landing, built-in desk and shelving, plus three large bedrooms, each with en suite bathrooms and walk-in closets. The walkout basement is an entertainer's paradise highlighted by a wet bar, wine room, theater room, pool table, poker table, large gym with steam room, in addition to a private guest suite. Out the lower level you will find covered entertaining space, gas firepit, hot tub with party lights, and fenced space perfect for pets and kids. Be sure to check out the awesome sport court perfect for a game of basketball, volleyball, or a round of pickle! You may never leave home again!

Additional information

MLS® ID
3794047

Interior Features

Bedrooms
5
Bathrooms
7
Fireplace
Yes
Cooling
Yes
Heating
Yes
Basement
Yes

Exterior Features

Lot Size
2.41 Acres

Other Property Details

Taxes
$15,535
Tax Frequency
Annually
Association Fee Frequency
Quarterly
Garage
Yes
View
Yes

Also listed on REColorado

MLS provider logo

Listings courtesy of Information and Real Estate Services, LLC (IRES) as distributed by MLS GRID

All information deemed reliable but not guaranteed and should be independently verified. All properties are subject to prior sale, change or withdrawal. Neither listing broker(s) nor Robert Tait shall be responsible for any typographical errors, misinformation, misprints and shall be held totally harmless. Properties displayed may be listed or sold by various participants in the MLS. 

Based on information submitted to the MLS GRID as of 2:27 AM UTC on 8/10/2026. All data is obtained from various sources and may not have been verified by broker or MLS GRID. Supplied Open House Information is subject to change without notice. All information should be independently reviewed and verified for accuracy. Properties may or may not be listed by the office/agent presenting the information.

©2026 Information and Real Estate Services, LLC (IRES). All rights reserved.

DMCA Notice 

Powered by Luxury Presence