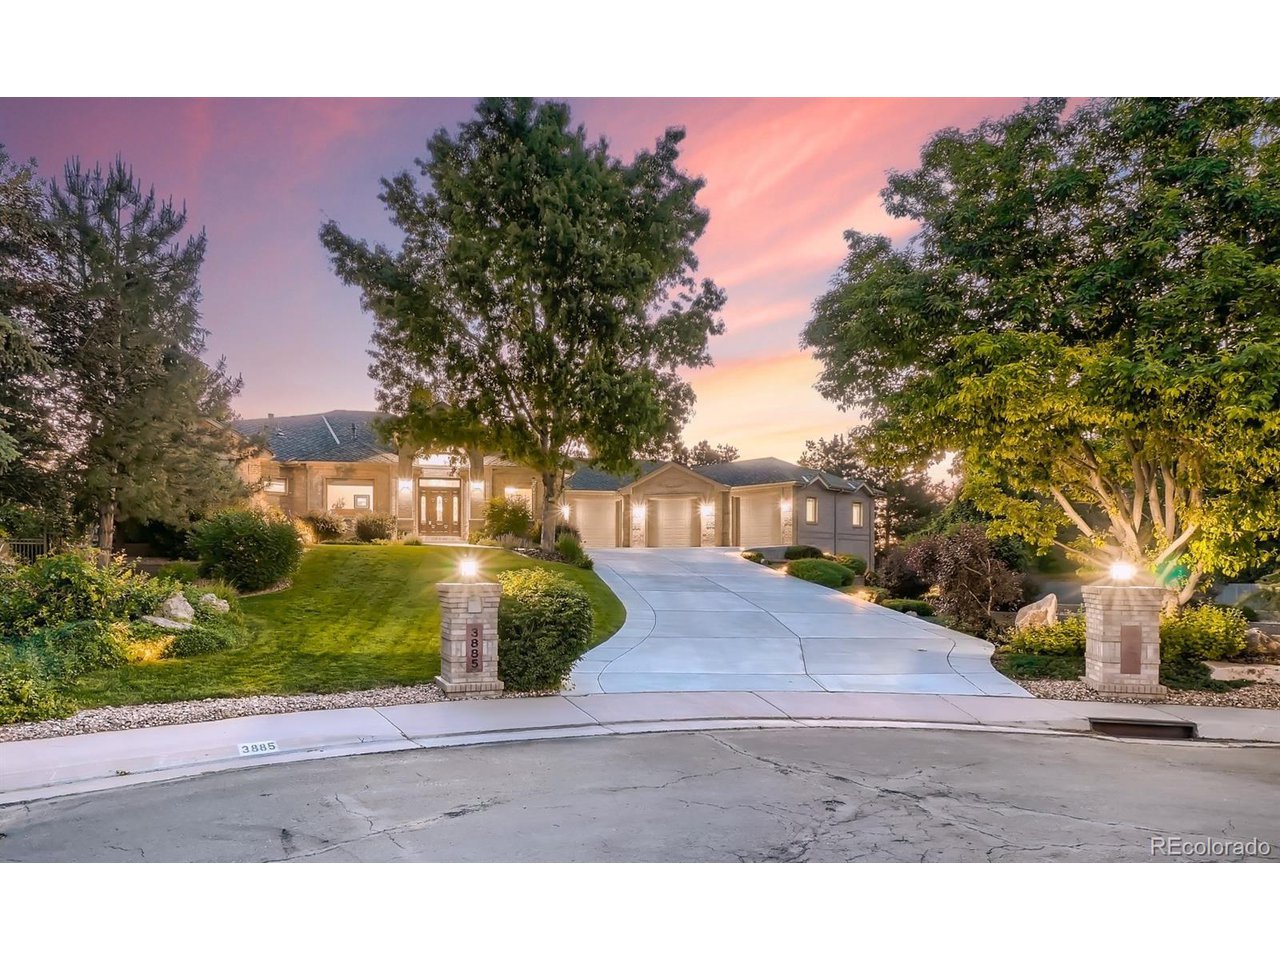
Property photo 1
5 Beds
5 Baths
6,168 sqft

$2,275,000

3885 Urban St, Wheat Ridge CO, 80033

Price per sqft$368.84
Built in2001
Property size6,168 sqft
Property typeResidential
Courtesy of RE/MAX Alliance, Terry Utzinger Listing Contact: 303-420-5352

Overview

Sold

Listed Jun 16, 2022

Updated Jul 31

Once in a lifetime opportunity to own one of Applewood's premier properties! Located at the end of a cul-de-sac in Appletree Lane, this custom brick ranch offers luxury living, inside and out. This is a car collector's dream home! There is over 3,500 sqft of attached garage space spread tastefully across 3 separate heated garages, each with tile or epoxy coated floors. Step into the entryway through the grand front door and enjoy the striking view from the picture windows in the great room! The updated kitchen with island and breakfast nook offers stainless steel KitchenAid appliances, slab granite countertops, a walk-in pantry, and a butler's pantry with wine cooler. Just off the kitchen is the formal dining room. The primary bedroom suite has a gas fireplace, updated 5-piece bath with freestanding tub, a walk-in closet, and a private entrance to the deck. The home office has a gas fireplace and a view of the front yard landscaping. A bedroom, 2 baths, and the laundry room round out the main floor. The walkout basement has been finished to include a huge family/recreation room with gas fireplace and a bar just outside the theatre room. Three bedrooms (one of which makes a great 2nd home office), 2 baths, the mechanical room, and a storage closet complete the basement. The home was built with quality 2x6 construction and 10" thick foundation walls. Multiple patios and decks are constructed with heavy gauge 4x4 steel posts. An engineered structural steel floor supports the upper garage. Updates include remote gate in rear, new roof in 2017, new boiler and water heater in 2019 and new A/C in 2021. Experience all that Applewood has to offer! Rolling Hills Country Club, Applewood Golf Course, Wheat Ridge Recreation Center, and hiking on South Table Mountain are just minutes away. Shop and dine in Applewood Village, Colorado Mills, and Denver West. The newly developing Clear Creek Crossing will be the home of the new Lutheran hospital, a hotel, and fitness facility.

Additional information

MLS® ID
6616400

Interior Features

Bedrooms
5
Bathrooms
5
Fireplace
Yes
Cooling
Yes
Heating
Yes
Basement
Yes

Exterior Features

Lot Size
0.54 Acres

Other Property Details

Taxes
$9,104
Tax Frequency
Annually
Garage
Yes
View
Yes
MLS provider logo

Listings courtesy of Information and Real Estate Services, LLC (IRES) as distributed by MLS GRID

All information deemed reliable but not guaranteed and should be independently verified. All properties are subject to prior sale, change or withdrawal. Neither listing broker(s) nor Robert Tait shall be responsible for any typographical errors, misinformation, misprints and shall be held totally harmless. Properties displayed may be listed or sold by various participants in the MLS. 

Based on information submitted to the MLS GRID as of 12:05 AM UTC on 7/31/2026. All data is obtained from various sources and may not have been verified by broker or MLS GRID. Supplied Open House Information is subject to change without notice. All information should be independently reviewed and verified for accuracy. Properties may or may not be listed by the office/agent presenting the information.

©2026 Information and Real Estate Services, LLC (IRES). All rights reserved.

DMCA Notice 

Powered by Luxury Presence