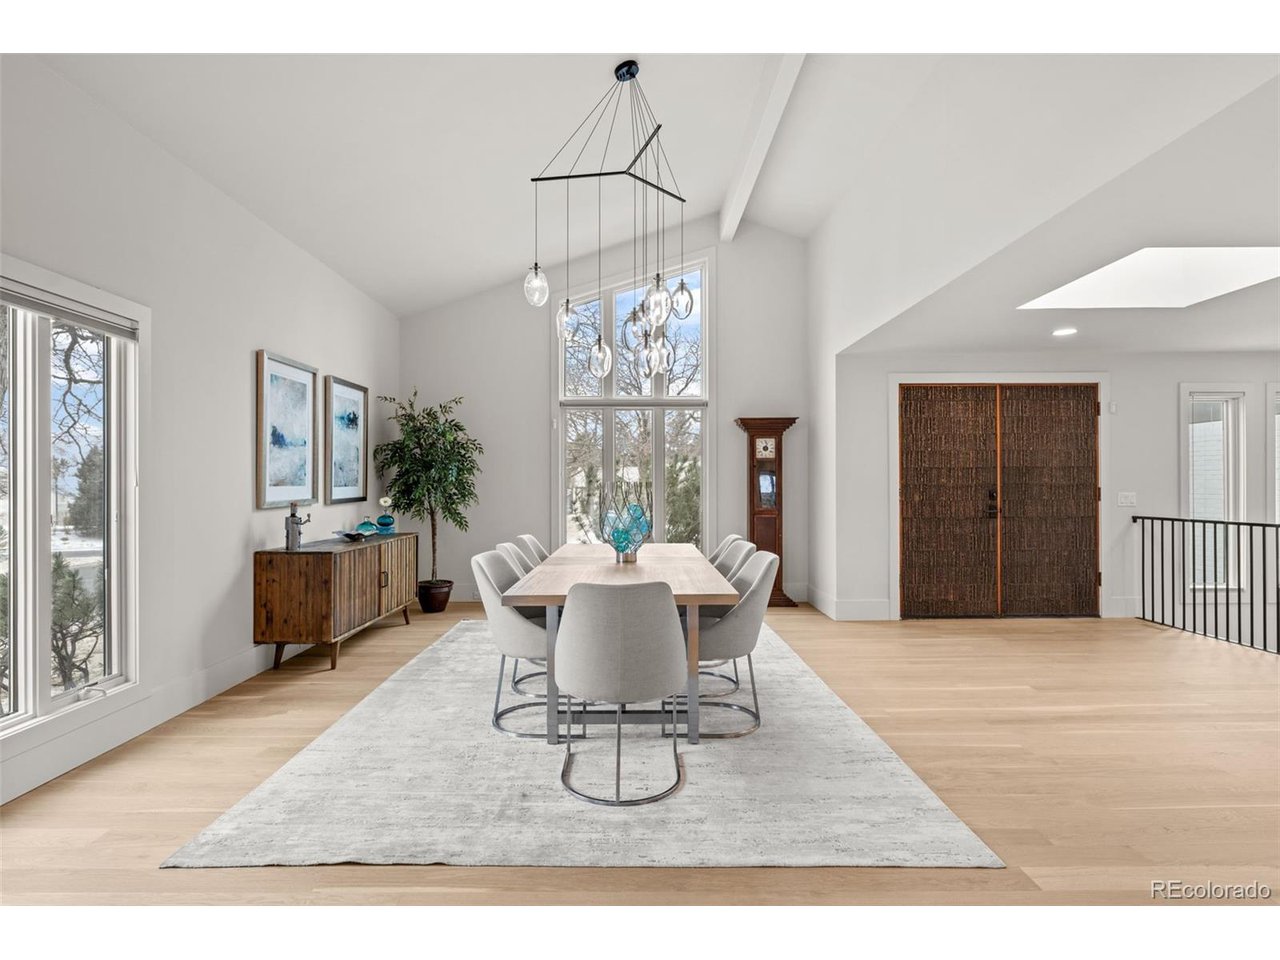
Property photo 1
Property photo 2
Property photo 3
Property photo 4
Property photo 5
4 Beds
5 Baths
5,199 sqft

$2,600,000

4941 Nassau Cir W, Cherry Hills Village CO, 80113

Price per sqft$500.10
Built in1973
Property size5,199 sqft
Property typeResidential
Courtesy of Compass - Denver, Helm, Weaver, Helm Listing Contact: [email protected],303-548-1996

Overview

Sold

Listed Feb 13, 2025

Updated Aug 2

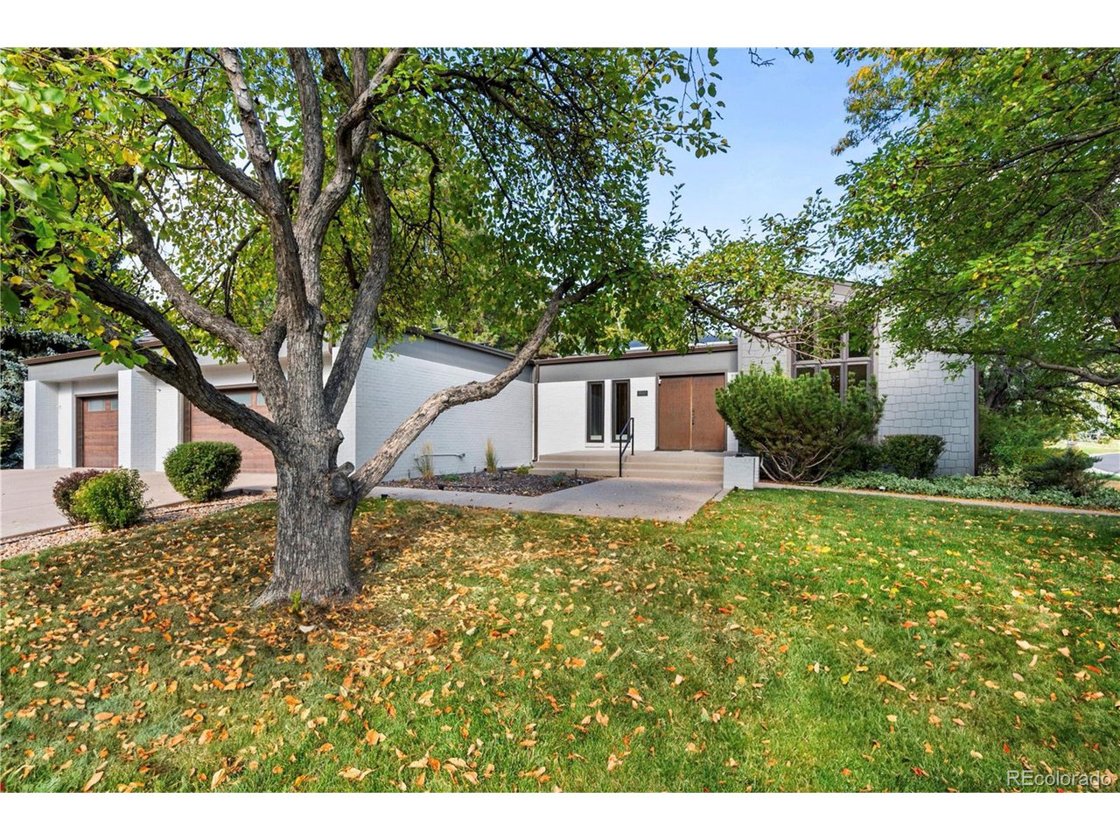
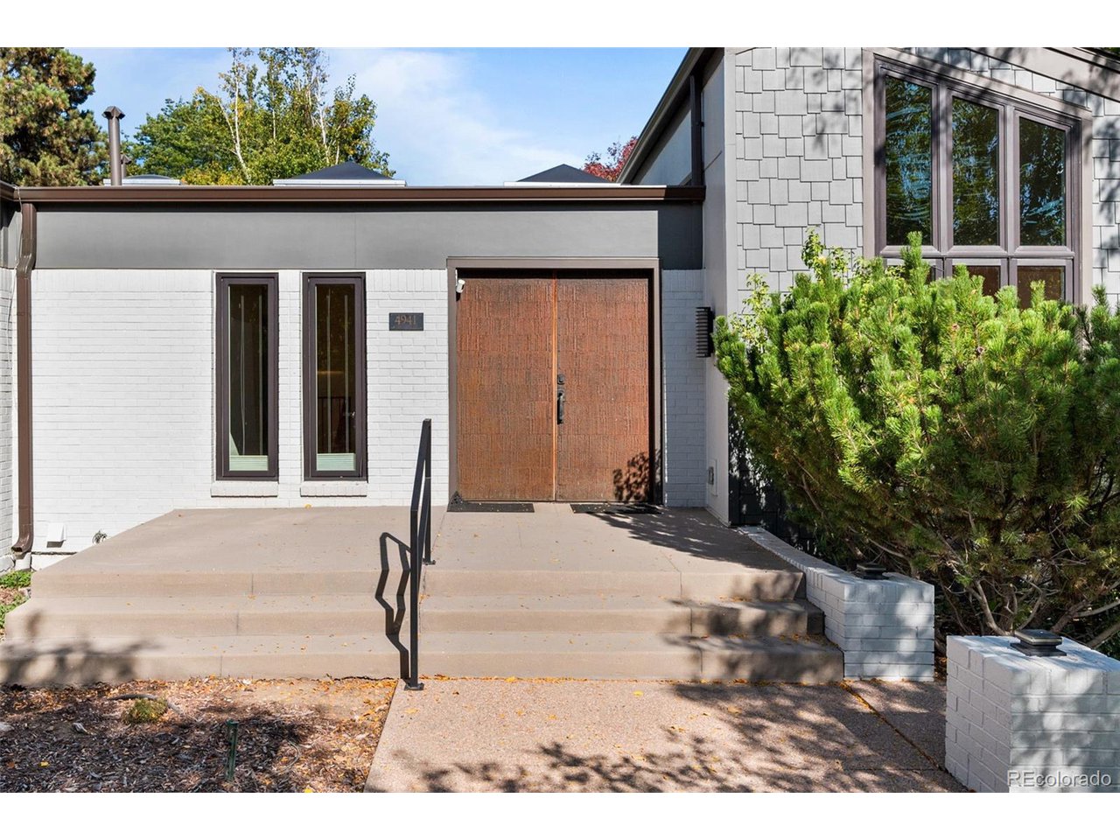
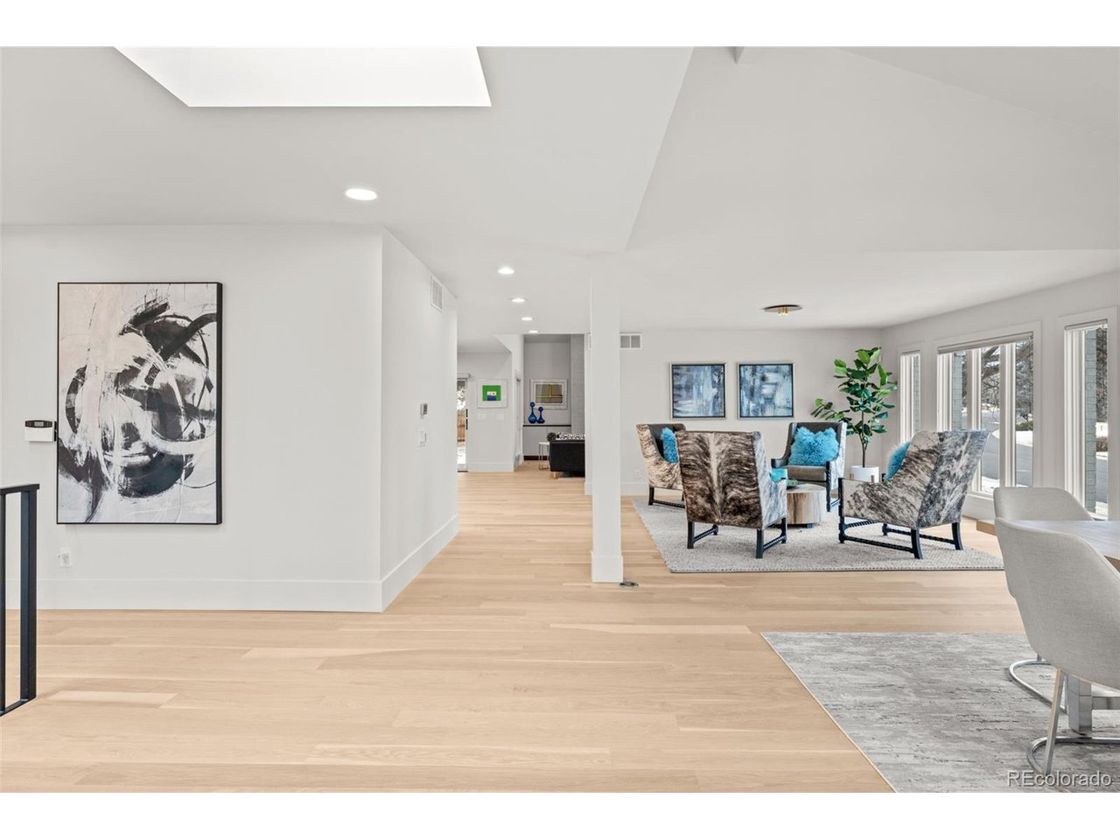
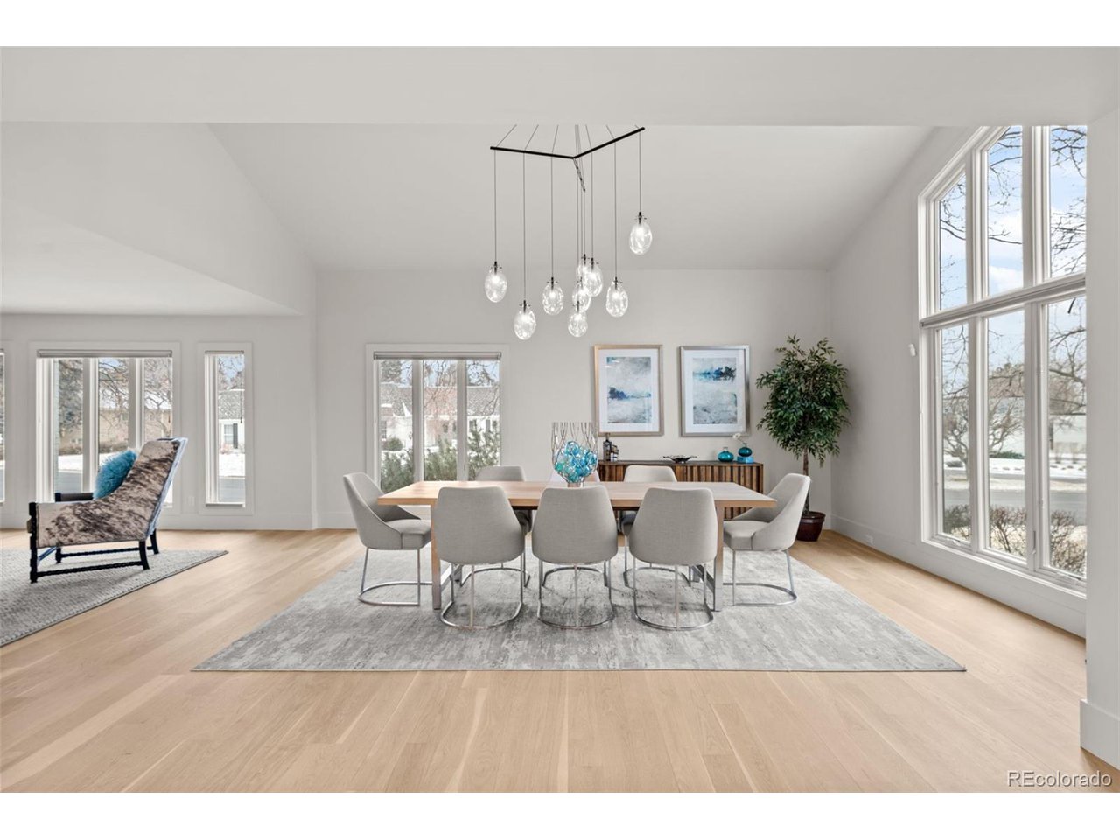
Experience the pinnacle of Cherry Hills North living in this completely renovated, mid-century modern ranch. No detail has been overlooked in this stunning home, from the high-end appliances and designer finishes to the exceptional indoor-outdoor entertaining spaces. The light and bright open floor plan is accentuated by vaulted ceilings and strategically placed skylights, bathing the home in natural light. The custom-crafted Italian kitchen by Arrex features sleek gray cabinetry, honed quartz countertops with waterfall edges and a striking stone hood, and top-of-the-line Dacor appliances, including a range, ovens, refrigerator with water feature, dishwasher, and an Antarctic Star wine cooler in the bar area. Brand new Anderson windows and custom blinds enhance the home's elegance. Enjoy the ambiance of a new linear gas fireplace in the great room, complemented by new designer lighting, custom black iron railings at the entry staircase, and new 5-inch hardwood flooring. High-quality flat walls, professional white paint, and trim millwork showcase the home's superior craftsmanship. A main-floor laundry with new Electrolux Smart Boost washer and dryer adds convenience. The primary suite is a true retreat, boasting a walkout patio to the pool, and a custom bathroom with heated floors, a freestanding tub, and striking designer tile work. The lower level offers a bedroom with exterior access, a sauna, a great room, and ample storage. Situated on a coveted corner lot, the property boasts lush landscaping and a meticulously maintained pool with a cover. Stacking sliding doors seamlessly connect the kitchen and great room to the covered patio and pool area, creating an ideal space for indoor-outdoor living. The fenced backyard provides privacy and tranquility. A three-car garage with new custom doors completes this exceptional offering. Located in the award-winning Cherry Hills Elementary and Cherry Creek School District, this home is truly a rare find.

Additional information

MLS® ID
8375352

Interior Features

Bedrooms
4
Bathrooms
5
Fireplace
Yes
Cooling
Yes
Heating
Yes
Basement
Yes

Exterior Features

Lot Size
0.41 Acres

Other Property Details

Taxes
$14,621
Tax Frequency
Annually
Association Fee Frequency
Yearly
Garage
Yes
Pool
Yes

Also listed on REColorado

MLS provider logo

Listings courtesy of Information and Real Estate Services, LLC (IRES) as distributed by MLS GRID

All information deemed reliable but not guaranteed and should be independently verified. All properties are subject to prior sale, change or withdrawal. Neither listing broker(s) nor Robert Tait shall be responsible for any typographical errors, misinformation, misprints and shall be held totally harmless. Properties displayed may be listed or sold by various participants in the MLS. 

Based on information submitted to the MLS GRID as of 2:40 AM UTC on 8/2/2026. All data is obtained from various sources and may not have been verified by broker or MLS GRID. Supplied Open House Information is subject to change without notice. All information should be independently reviewed and verified for accuracy. Properties may or may not be listed by the office/agent presenting the information.

©2026 Information and Real Estate Services, LLC (IRES). All rights reserved.

DMCA Notice 

Powered by Luxury Presence