Property photo 1
Property photo 2
Property photo 3
Property photo 4
Property photo 5
4 Beds
4 Baths
3,300 sqft

$1,200,000

3631 E Easter Cir, Centennial CO, 80122

Price per sqft$363.64
Built in1968
Property size3,300 sqft
Property typeResidential
Courtesy of The Steller Group, Inc, Conrad Steller Listing Contact: [email protected],303-539-5228

Overview

Sold

Listed Sep 29, 2023

Updated Aug 6

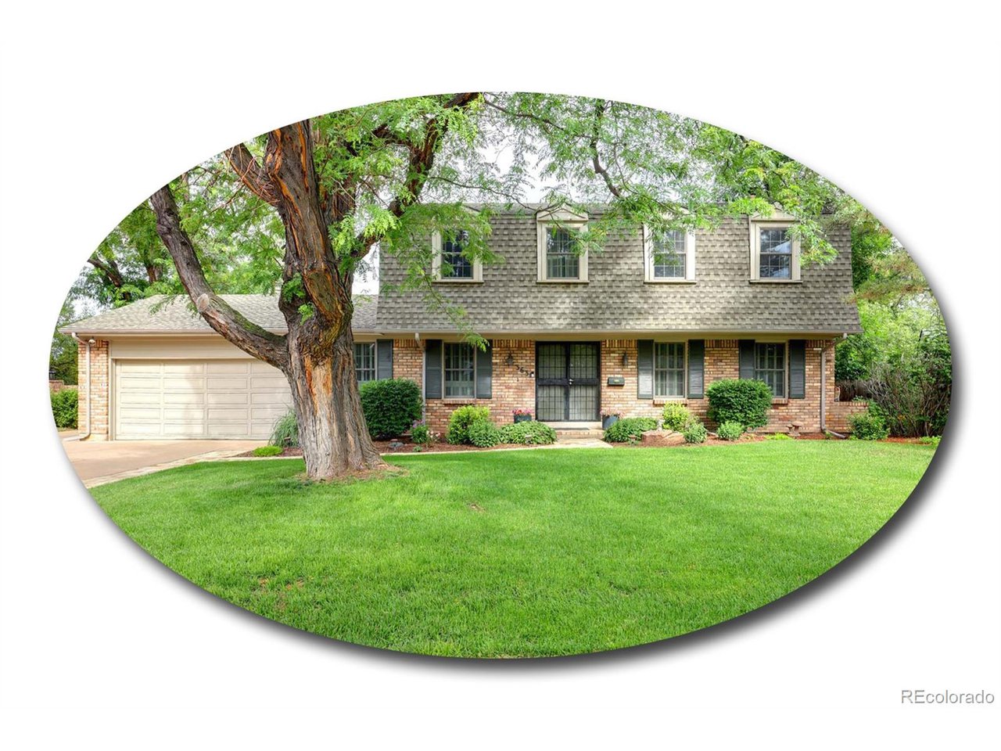
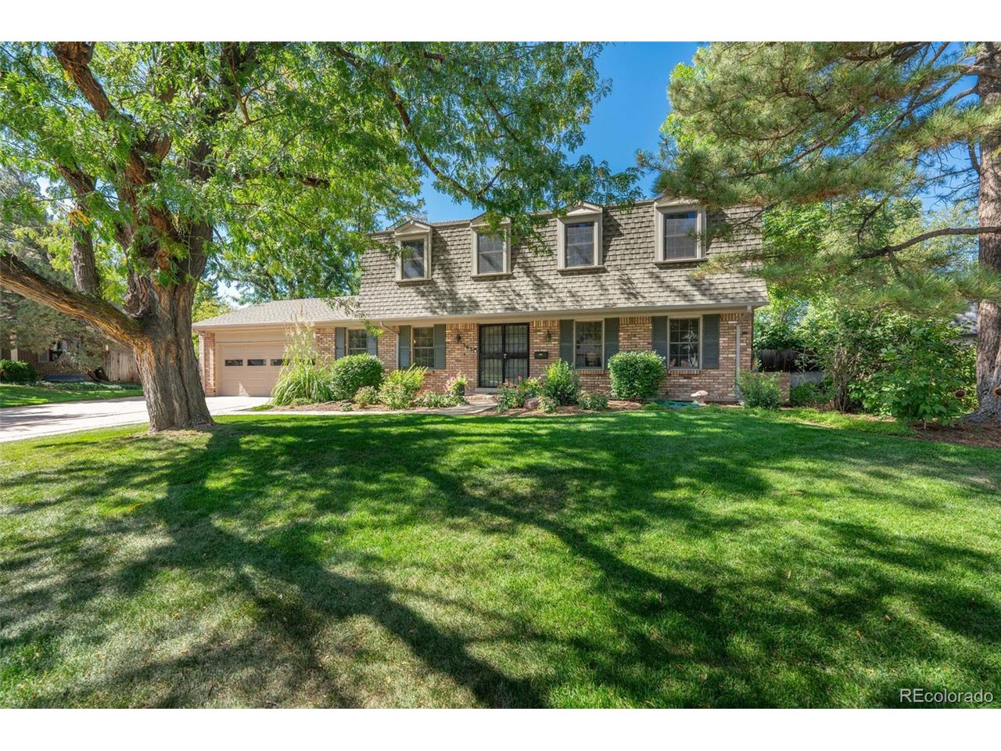
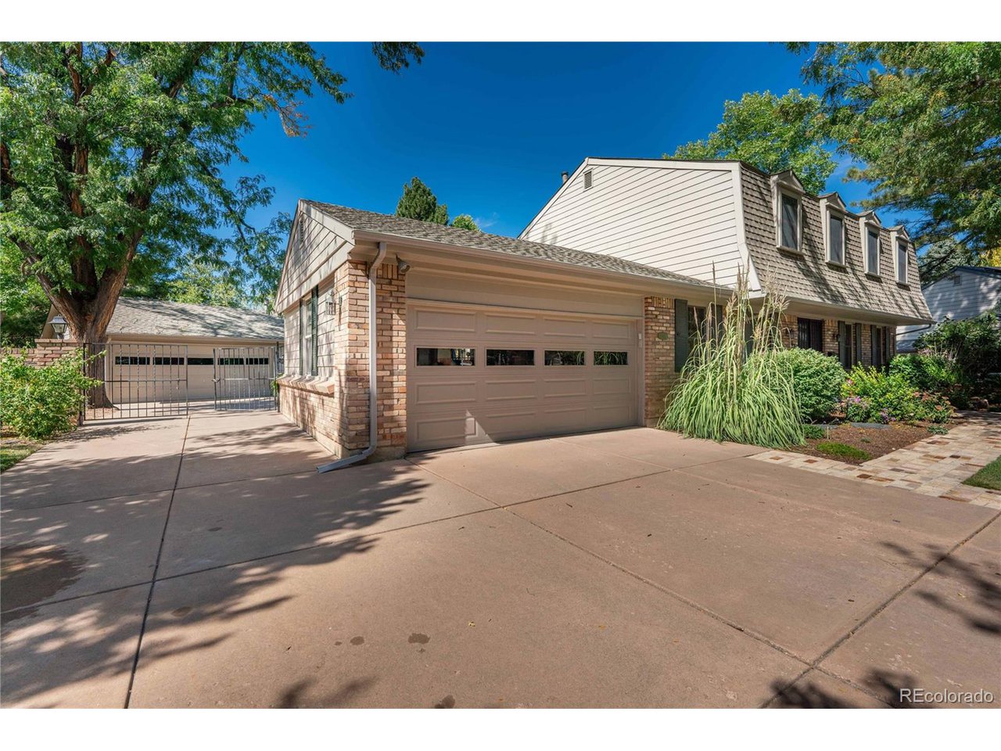
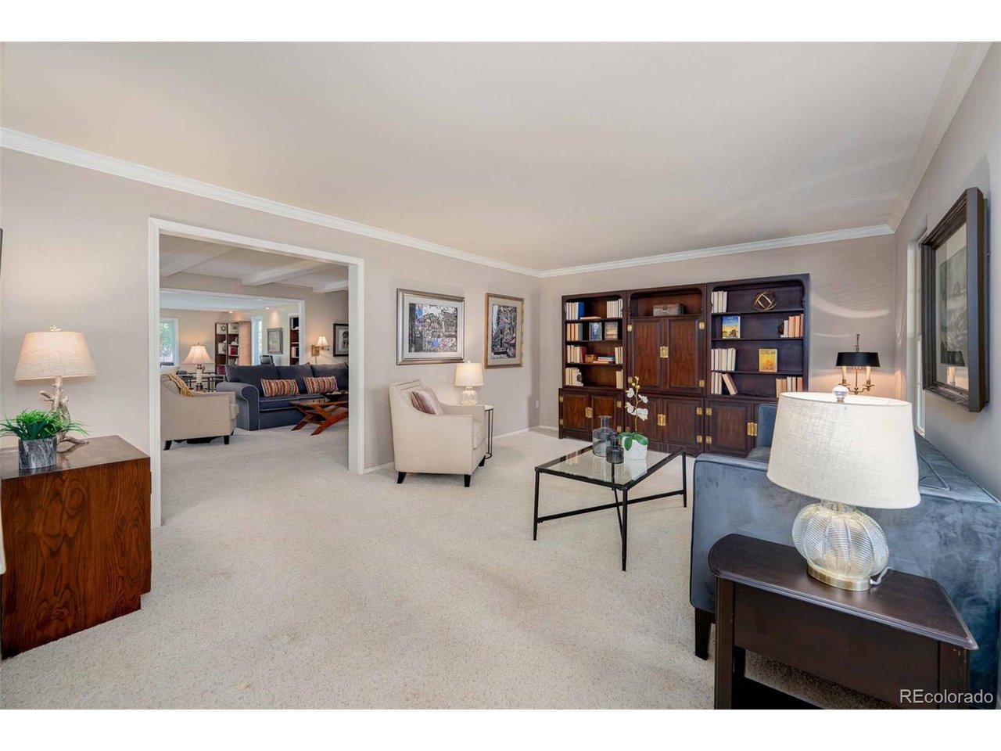
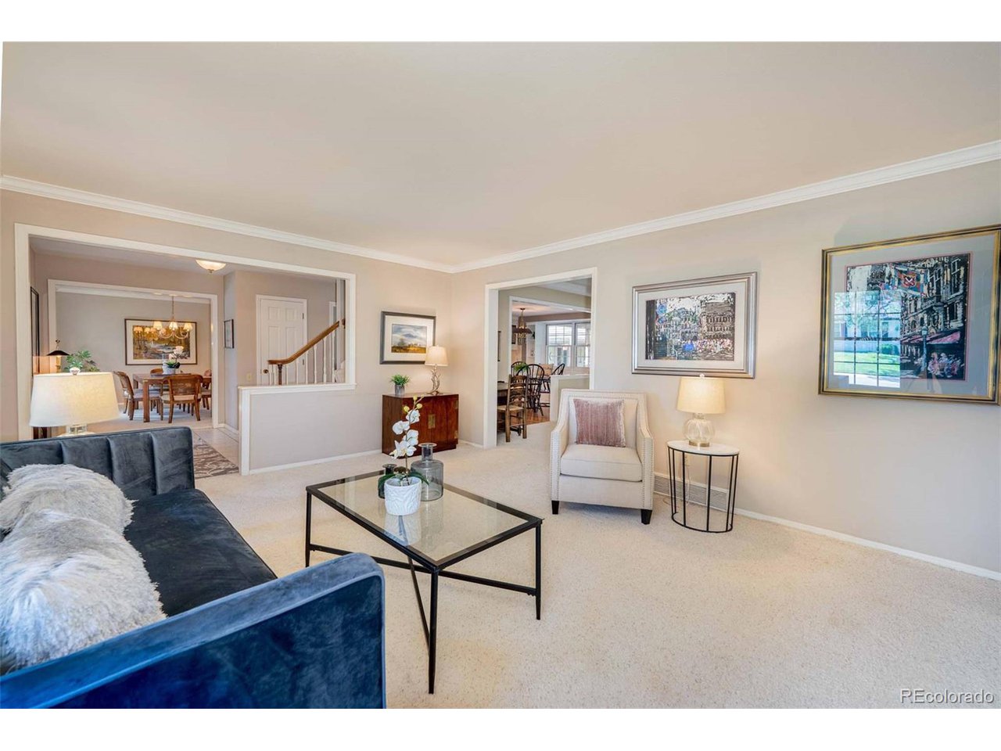
Come see this beautiful originally-owned home in sought-after Cherry Knolls. Situated on over a half-acre and backing to a greenbelt, this expanded 2-story with a bonus detached garage is a one-of-a-kind on coveted East Easter Circle. Overflowing with character, warm touches such as crown molding, ceiling beams, clever built-ins and hardwood floors blend traditional styling with an up-to-date neutral color palette. Host a holiday meal in the formal dining room, or bake up a masterpiece in the kitchen featuring luxurious cream cabinetry, granite countertops and chef-friendly double ovens. Natural light pours into the unbelievable 320 SF family room addition, with wraparound windows and double bi-fold doors that open onto a spacious patio. This home is an entertainer's dream, with space for dozens of guests indoors and out and a convenient main-level half bath. Curl up with a book in front of the family room fireplace, or enjoy morning coffee overlooking the backyard from the window seat in the breakfast nook. Upstairs, a spacious primary suite with en suite bath boasts an oversized walk-in closet, sure to accommodate even the most impressive wardrobe. Two additional bedrooms and a full bathroom grace the upper level. A fourth bedroom offers optional direct access to the primary bedroom, ideal for an office or nursery. The home's retro basement showcases a sauna, game room, and plenty of storage. Updated double-pane windows and an updated furnace and AC showcase the pride of ownership with which this home has been lovingly maintained. The home's showstopping backyard is a lush escape featuring towering trees and multiple patio spaces. Flex your green thumb in the beautiful gardens! The home's two-car attached garage will keep your vehicles safe from sun and snow, while the additional detached and oversized 800SF heated garage with 3/4 bath and reinforced ceiling for engine hoist is a must-have for the horsepower-obsessed and hobbyist alike.

Additional information

MLS® ID
2569507

Interior Features

Bedrooms
4
Bathrooms
4
Fireplace
Yes
Cooling
Yes
Heating
Yes
Basement
No

Exterior Features

Lot Size
0.54 Acres

Other Property Details

Taxes
$4,576
Tax Frequency
Annually
Association Fee Frequency
Yearly
Garage
Yes
MLS provider logo

Listings courtesy of Information and Real Estate Services, LLC (IRES) as distributed by MLS GRID

All information deemed reliable but not guaranteed and should be independently verified. All properties are subject to prior sale, change or withdrawal. Neither listing broker(s) nor Robert Tait shall be responsible for any typographical errors, misinformation, misprints and shall be held totally harmless. Properties displayed may be listed or sold by various participants in the MLS. 

Based on information submitted to the MLS GRID as of 6:34 PM UTC on 8/6/2026. All data is obtained from various sources and may not have been verified by broker or MLS GRID. Supplied Open House Information is subject to change without notice. All information should be independently reviewed and verified for accuracy. Properties may or may not be listed by the office/agent presenting the information.

©2026 Information and Real Estate Services, LLC (IRES). All rights reserved.

DMCA Notice 

Powered by Luxury Presence