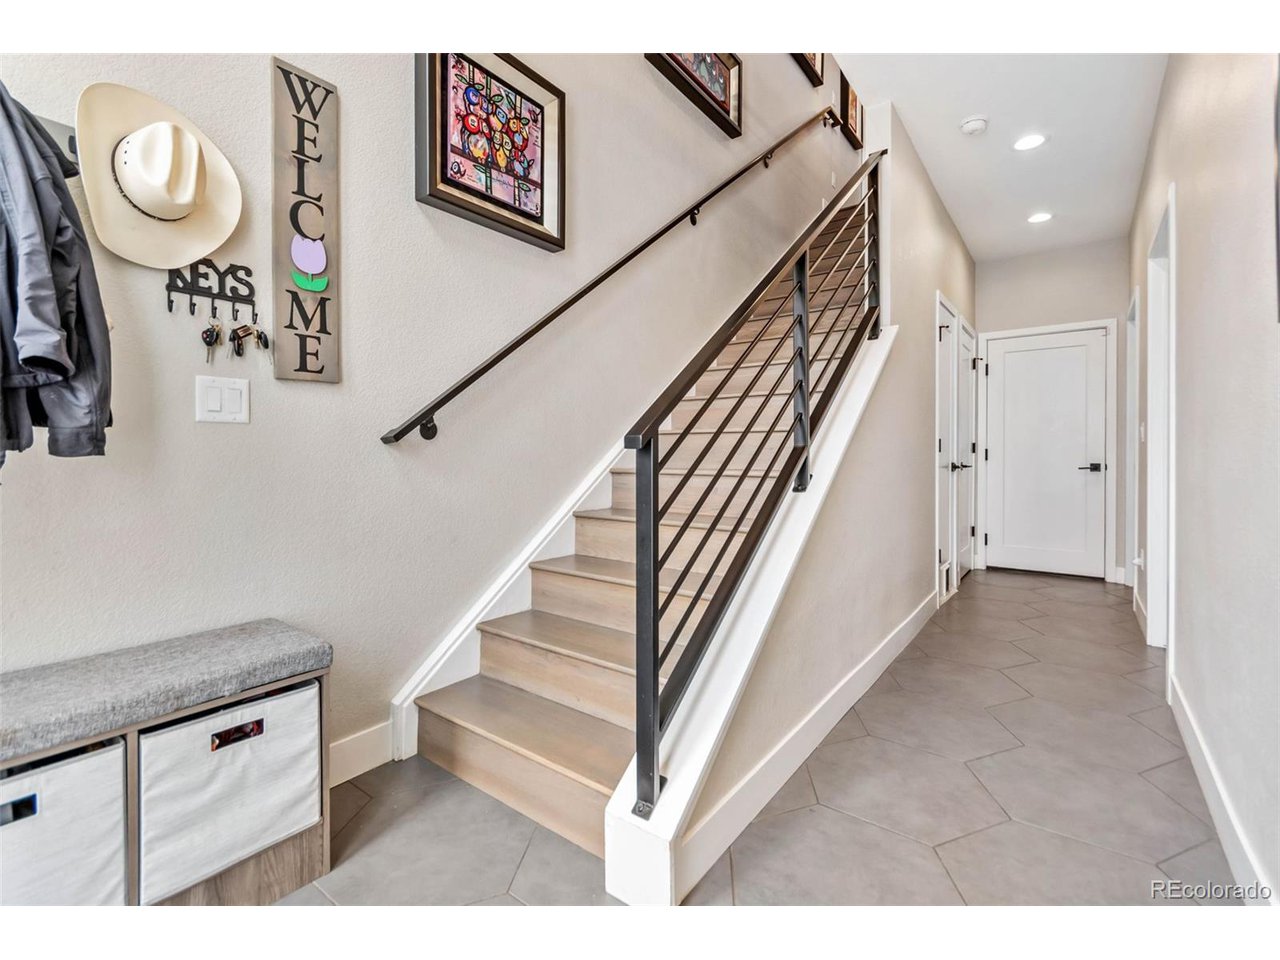
Property photo 1
Property photo 2
Property photo 3
Property photo 4
Property photo 5
4 Beds
4 Baths
2,035 sqft

$785,000

5020 S Platte River Pkwy, Littleton CO, 80123

Price per sqft$385.75
Built in2018
Property size2,035 sqft
Property typeTownhomes
Courtesy of eXp Realty, LLC, Angela Tolar Listing Contact: [email protected],303-981-3130

Overview

Sold

Listed Mar 29, 2024

Updated Aug 8

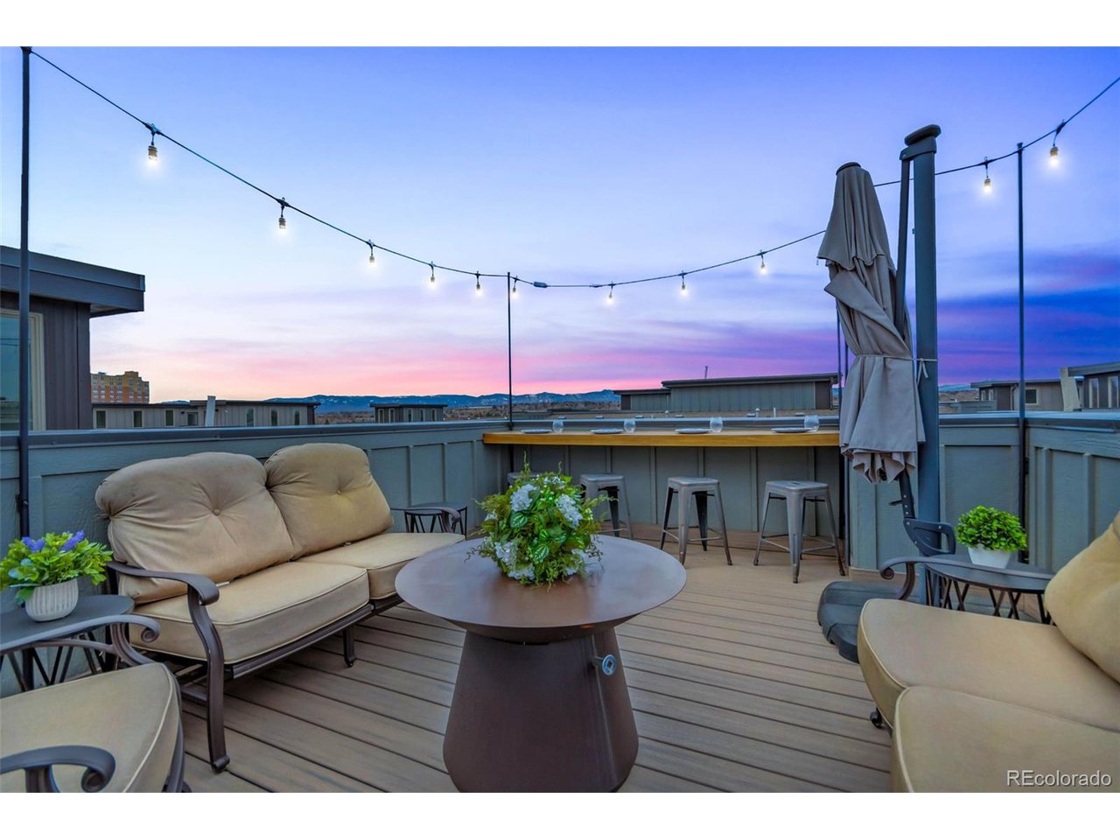
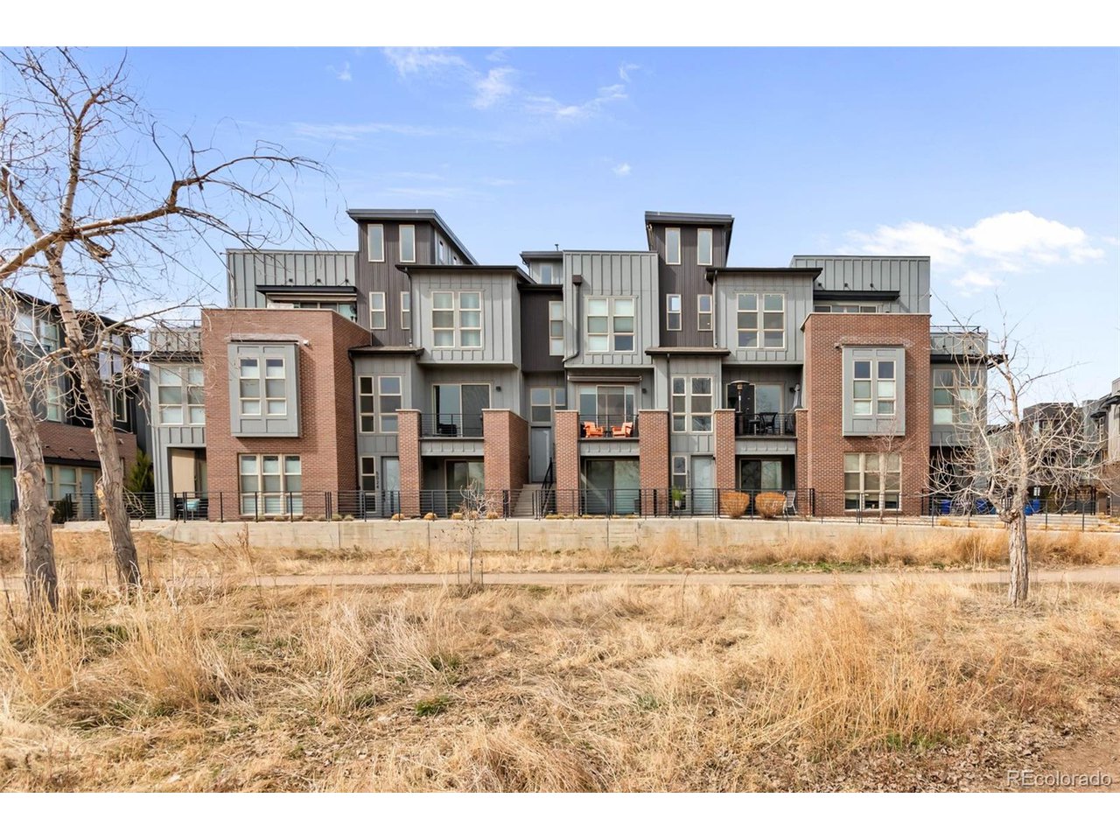
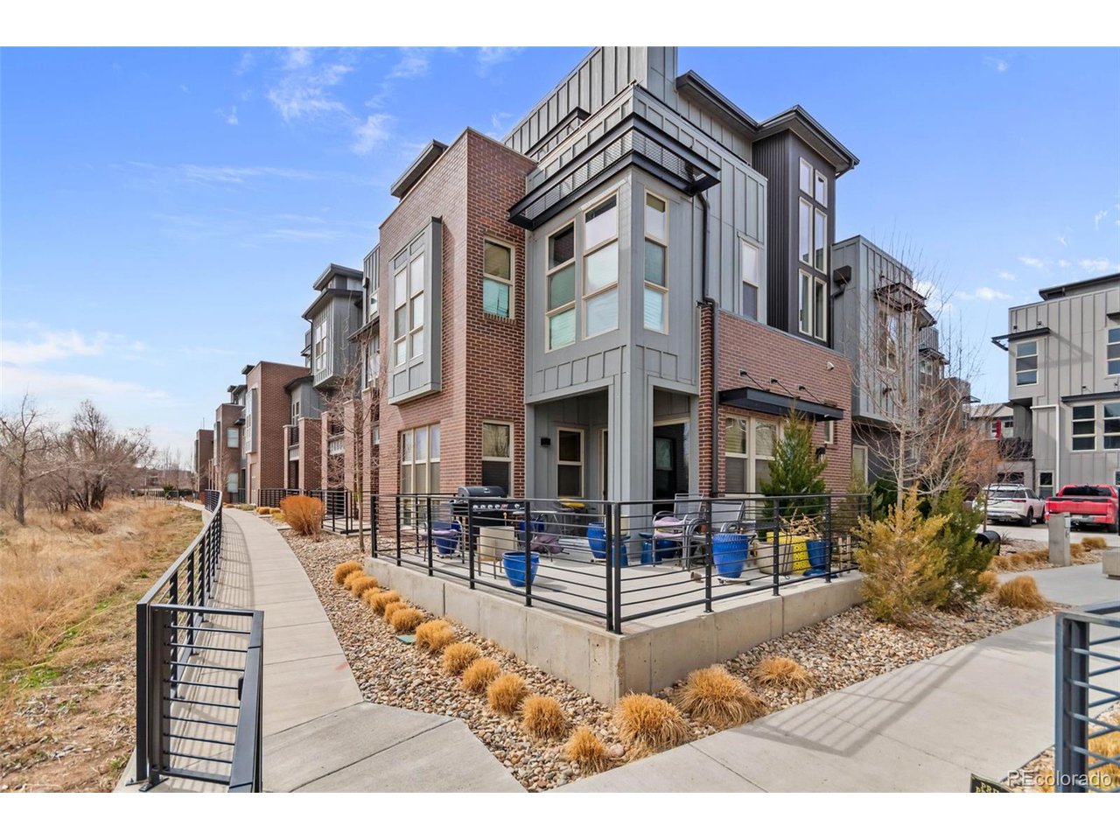
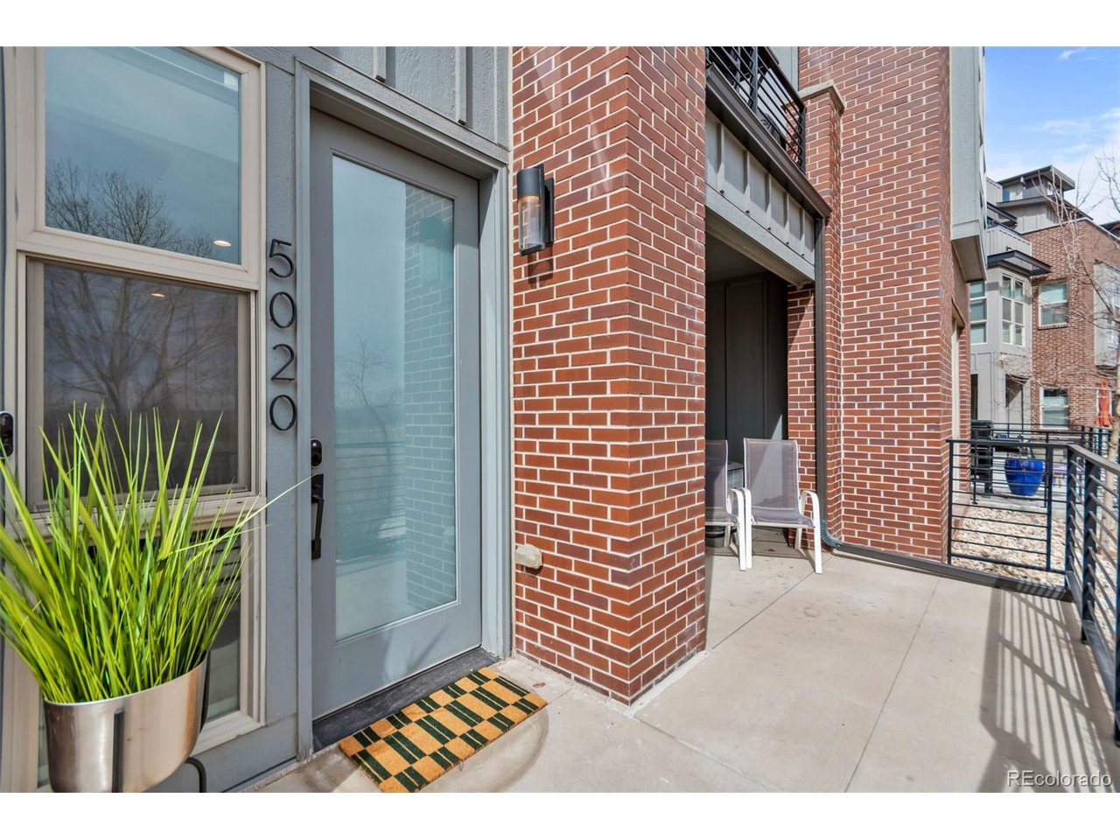
Experience the epitome of Colorado living in the desirable Platte 56 community with a home that stands apart. Nestled at the edge of scenic vistas, this home offers not just one, but two spectacular views that promise to take your breath away. Imagine sipping your morning coffee on the front patio or balcony, greeting each day with serene views of the open space and the gentle flow of the Platte River. Or, entertain guests under the stars on your expansive rooftop deck, boasting unparalleled mountain views. To enhance this outdoor paradise, we're including all rooftop patio furniture and a fire pit, ensuring your moments are as memorable as the views. This modern gem doesn't stop at stunning views. It's packed with high-end upgrades for a truly luxurious lifestyle. Solar-powered remote control blinds, a mini split system on the second floor for optimal comfort, and a Thermador induction cooktop are just the beginning. We've thought of everything, from a hidden mini-fridge for your convenience to a gas fire pit on the rooftop deck for cozy evenings under the sky. This home provides the luxury of modern living combined with the active Colorado lifestyle. Just steps from the Platte River Trail System, it's perfect for those who love the outdoors. The community is also stone's throw from downtown Littleton, putting fine dining, boutiques, and entertainment within easy reach. This home isn't just a residence; it's a retreat that offers the best of both worlds: the vibrancy of city life and the tranquility of nature. Ready to Embrace Your Dream Lifestyle? 5020 S Platte River is more than just a home; it's a lifestyle upgrade. With direct access to the great outdoors, a community dog park, and nearby shopping, it's designed for those who cherish both community and privacy. Whether you're drawn to the outdoor adventures waiting on your doorstep or the cozy luxury within, this home is a sanctuary designed for the discerning buyer who wants it all.

Additional information

MLS® ID
4287948

Interior Features

Bedrooms
4
Bathrooms
4
Fireplace
Yes
Cooling
Yes
Heating
Yes
Basement
No

Other Property Details

Taxes
$5,781
Tax Frequency
Annually
Association Fee Frequency
Monthly
Garage
Yes
View
Yes
Waterfront
Yes

Also listed on REColorado

MLS provider logo

Listings courtesy of Information and Real Estate Services, LLC (IRES) as distributed by MLS GRID

All information deemed reliable but not guaranteed and should be independently verified. All properties are subject to prior sale, change or withdrawal. Neither listing broker(s) nor Robert Tait shall be responsible for any typographical errors, misinformation, misprints and shall be held totally harmless. Properties displayed may be listed or sold by various participants in the MLS. 

Based on information submitted to the MLS GRID as of 9:49 PM UTC on 8/8/2026. All data is obtained from various sources and may not have been verified by broker or MLS GRID. Supplied Open House Information is subject to change without notice. All information should be independently reviewed and verified for accuracy. Properties may or may not be listed by the office/agent presenting the information.

©2026 Information and Real Estate Services, LLC (IRES). All rights reserved.

DMCA Notice 

Powered by Luxury Presence