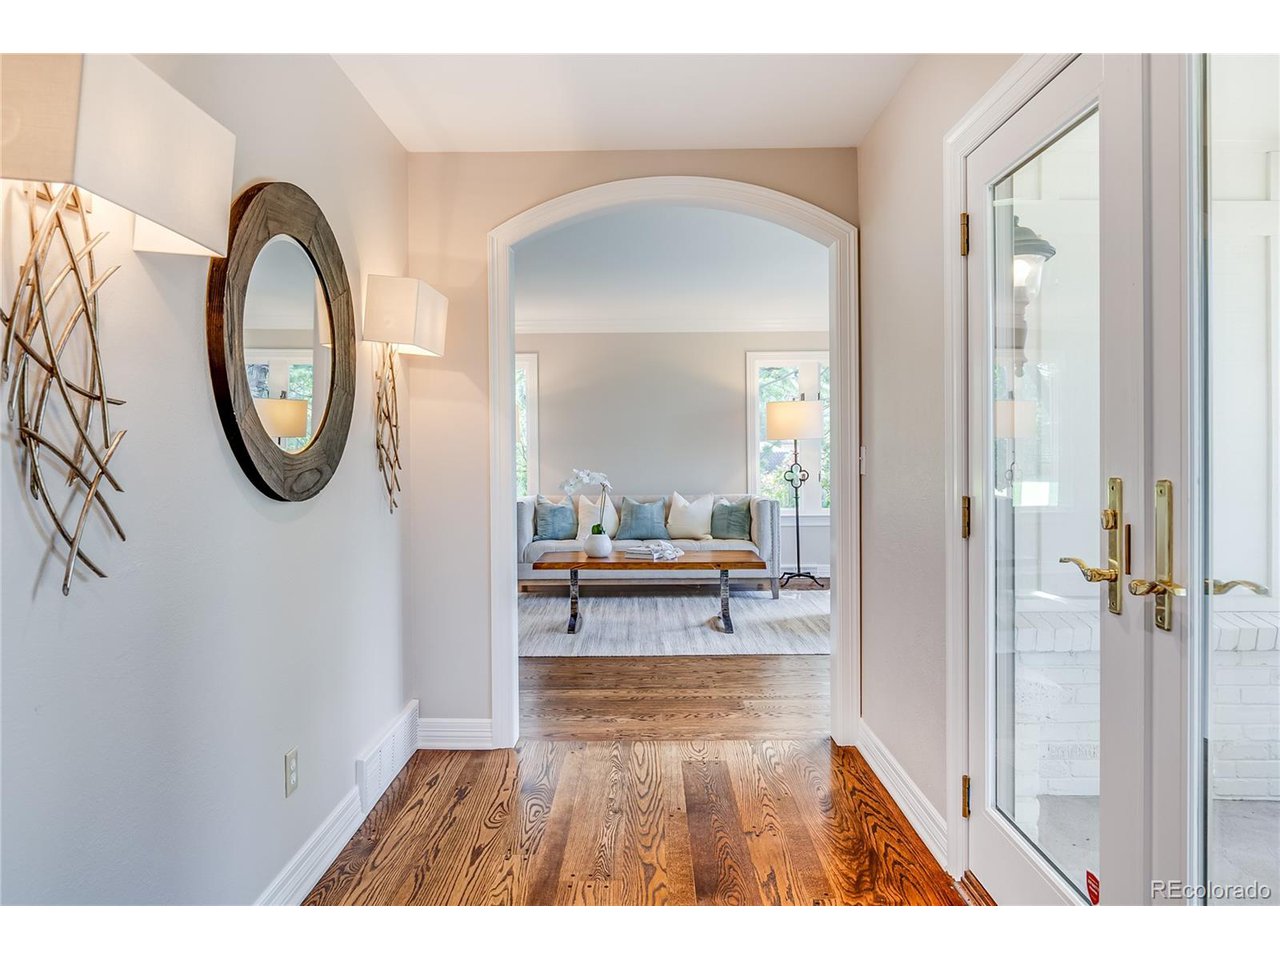
Property photo 1
Property photo 2
Property photo 3
Property photo 4
Property photo 5
4 Beds
4 Baths
5,573 sqft

$2,250,000

5530 S Newport St, Greenwood Village CO, 80111

Price per sqft$403.73
Built in1970
Property size5,573 sqft
Property typeResidential
Courtesy of Kentwood Real Estate DTC, LLC, Jennifer Markus Listing Contact: 303-773-3399

Overview

Sold

Listed Oct 5, 2022

Updated Aug 2

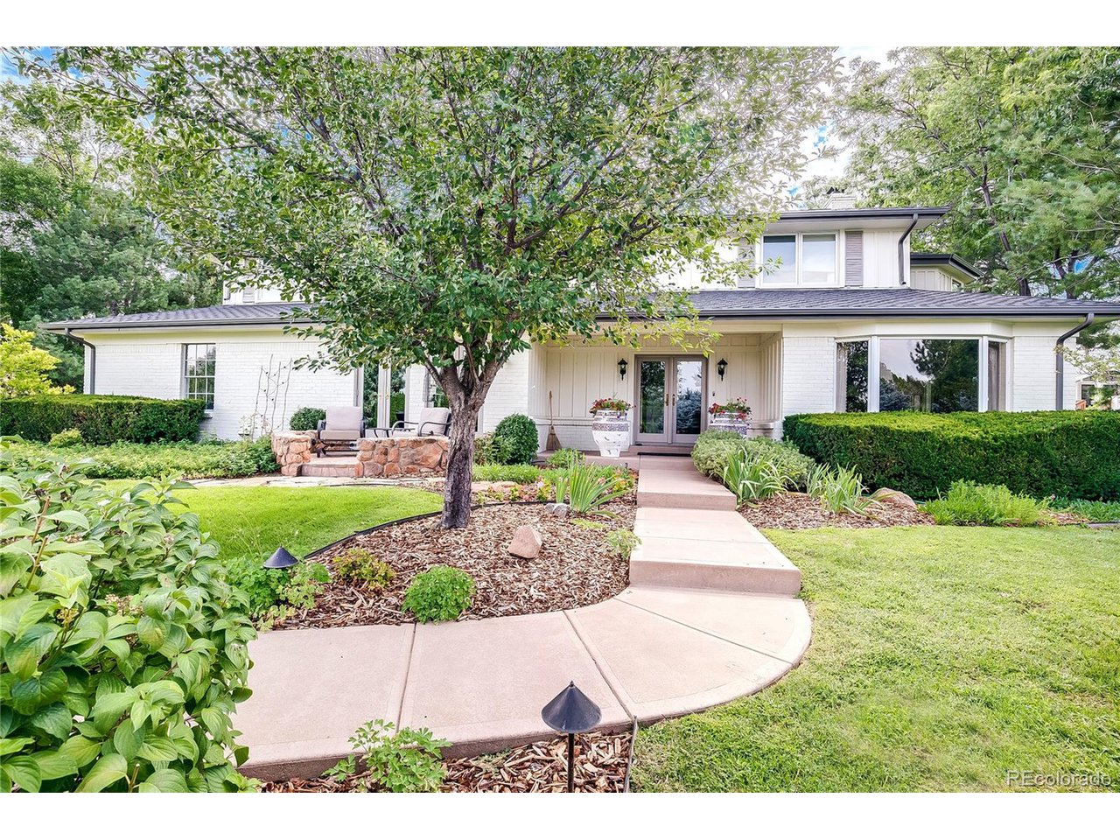
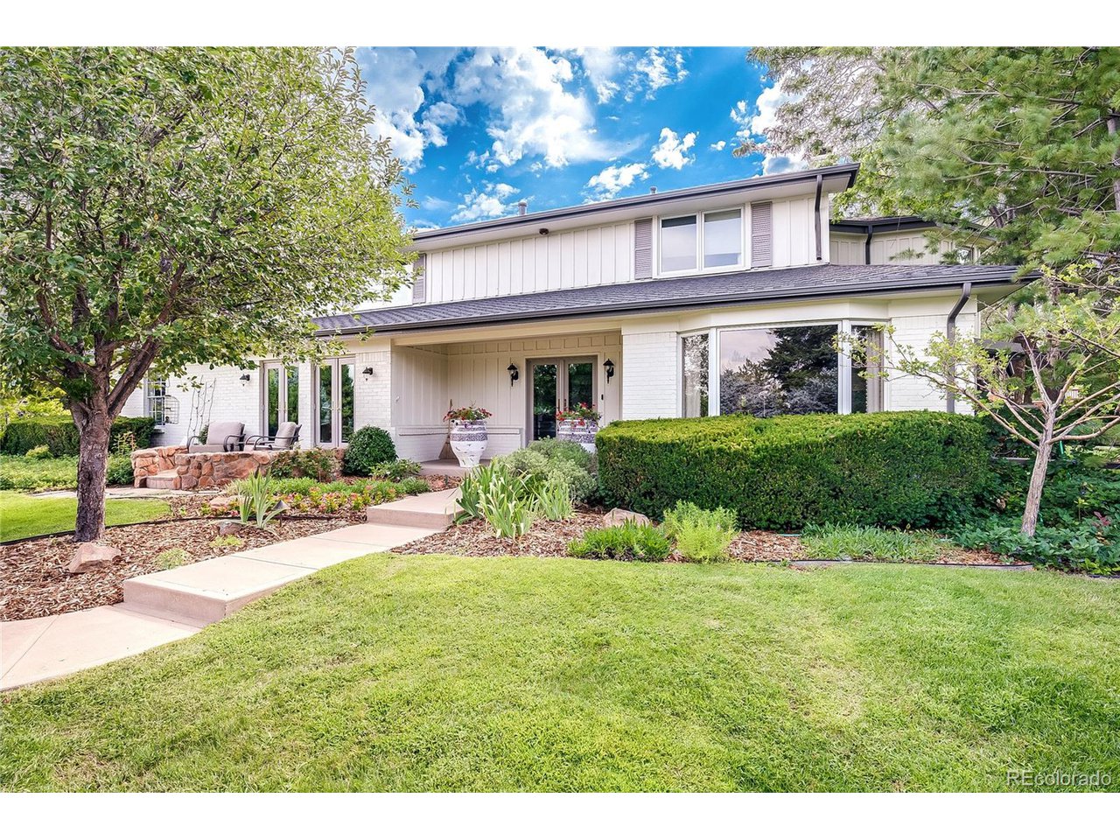
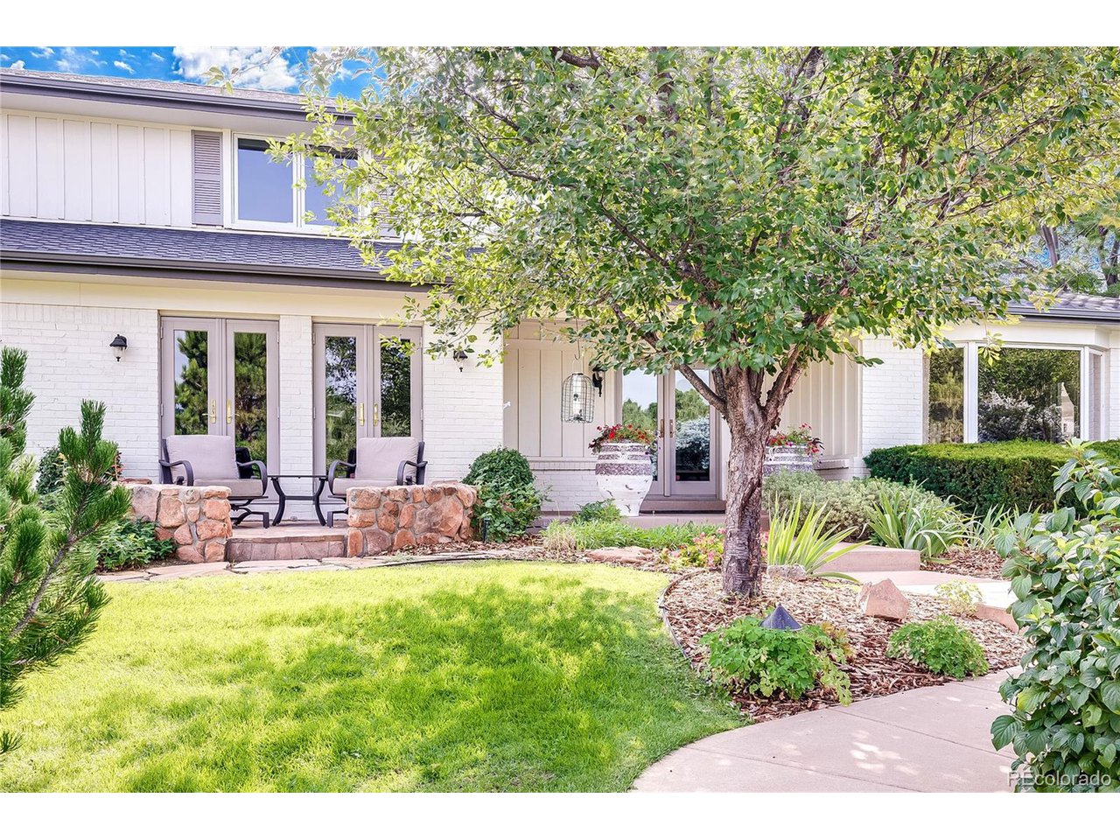
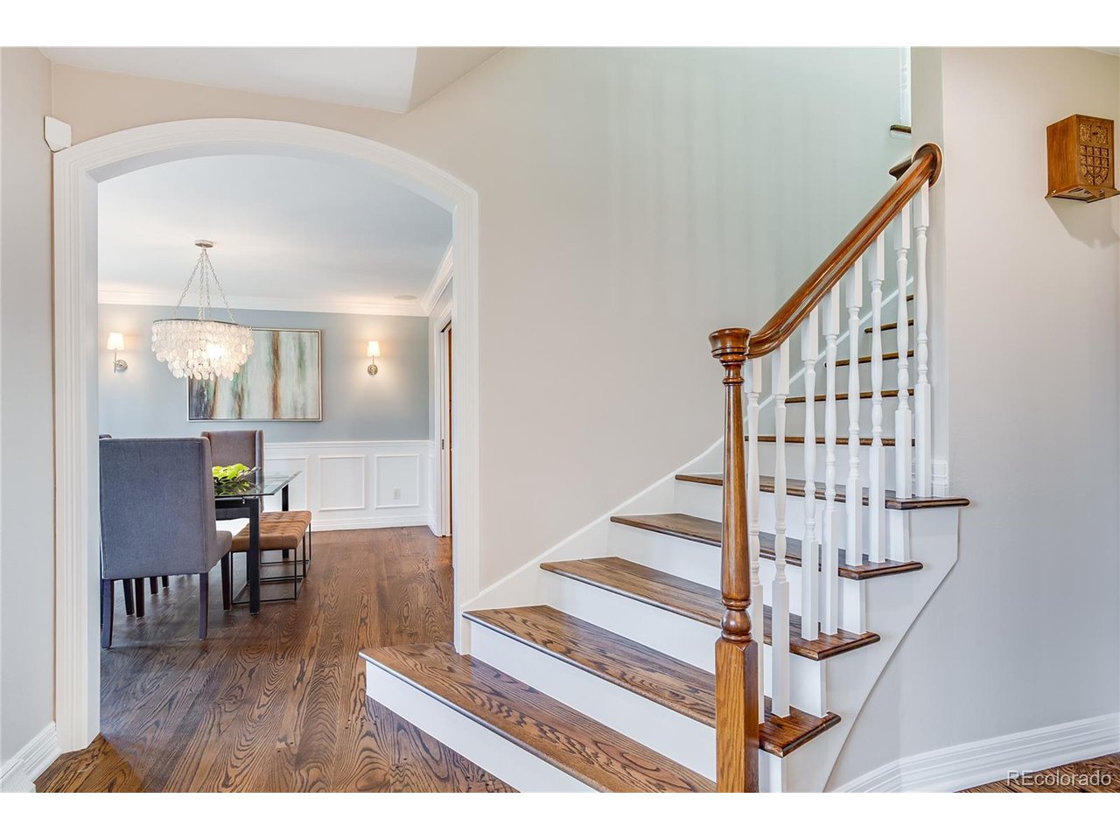
Welcome to 5530 South Newport Street. This beautifully updated two story floor plan offers a hardwood curved stairway that lead to four bedrooms on the second level with 3 full baths as well as spacious laundry room. The master suite is simply lovely with mountain views and sitting area and steam shower. Gourmet kitchen with new commercial appliances has a spacious eat-in area over looking back covered patio, breakfast bar and large center island, walk-in pantry. A private sunny South facing study with glass french doors on the main level with full yard views. The basement has a generous area for billiards/television and games area, storage and mechanicals complete the space. All new hardwoods throughout main and upper, entire home has been freshly painted. This home has a spectacular lot and location within Greenwood Hills. An oversized 3- car sideload garage, huge mudroom and desirable outdoor kitchen with covered flagstone patio, raised garden beds, hot tub and secret garden filled with mature trees, Pinion Pines and foliage. A highly sought after community in the heart of DTC close to parks, Highline Canal, parks and trails, dining and shopping. Easy access to I-25 and 225 make this a highly desirable location within the Cherry Creek School District.

Additional information

MLS® ID
6701688

Interior Features

Bedrooms
4
Bathrooms
4
Fireplace
Yes
Cooling
Yes
Heating
Yes
Basement
Yes

Exterior Features

Lot Size
0.8 Acres

Other Property Details

Taxes
$6,671
Tax Frequency
Annually
Garage
Yes
View
Yes

Also listed on REColorado

MLS provider logo

Listings courtesy of Information and Real Estate Services, LLC (IRES) as distributed by MLS GRID

All information deemed reliable but not guaranteed and should be independently verified. All properties are subject to prior sale, change or withdrawal. Neither listing broker(s) nor Robert Tait shall be responsible for any typographical errors, misinformation, misprints and shall be held totally harmless. Properties displayed may be listed or sold by various participants in the MLS. 

Based on information submitted to the MLS GRID as of 2:49 AM UTC on 8/2/2026. All data is obtained from various sources and may not have been verified by broker or MLS GRID. Supplied Open House Information is subject to change without notice. All information should be independently reviewed and verified for accuracy. Properties may or may not be listed by the office/agent presenting the information.

©2026 Information and Real Estate Services, LLC (IRES). All rights reserved.

DMCA Notice 

Powered by Luxury Presence