Property photo 1
Property photo 2
Property photo 3
Property photo 4
Property photo 5
4 Beds
5 Baths
2,854 sqft

$1,195,000

3591 S Ogden St, Englewood CO, 80113

Price per sqft$418.71
Built in2022
Property size2,854 sqft
Property typeMulti-family
Courtesy of Compass - Denver, Joshua McKinley Listing Contact: [email protected],720-375-3661

Overview

Active

Listed Aug 27, 2026

Updated 2 weeks ago

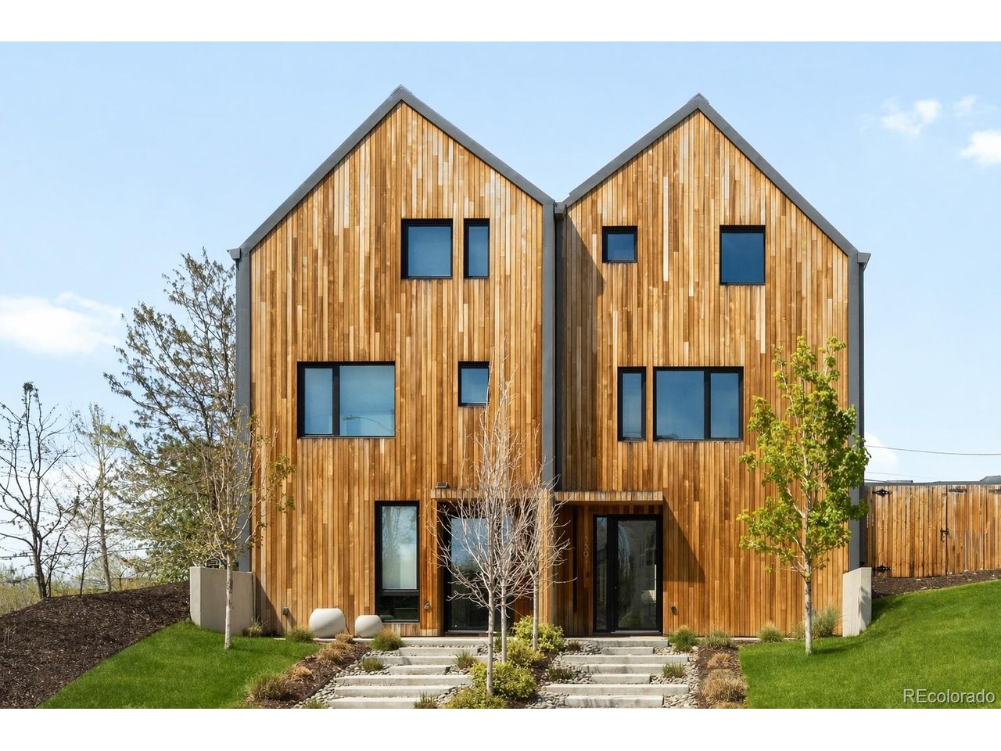
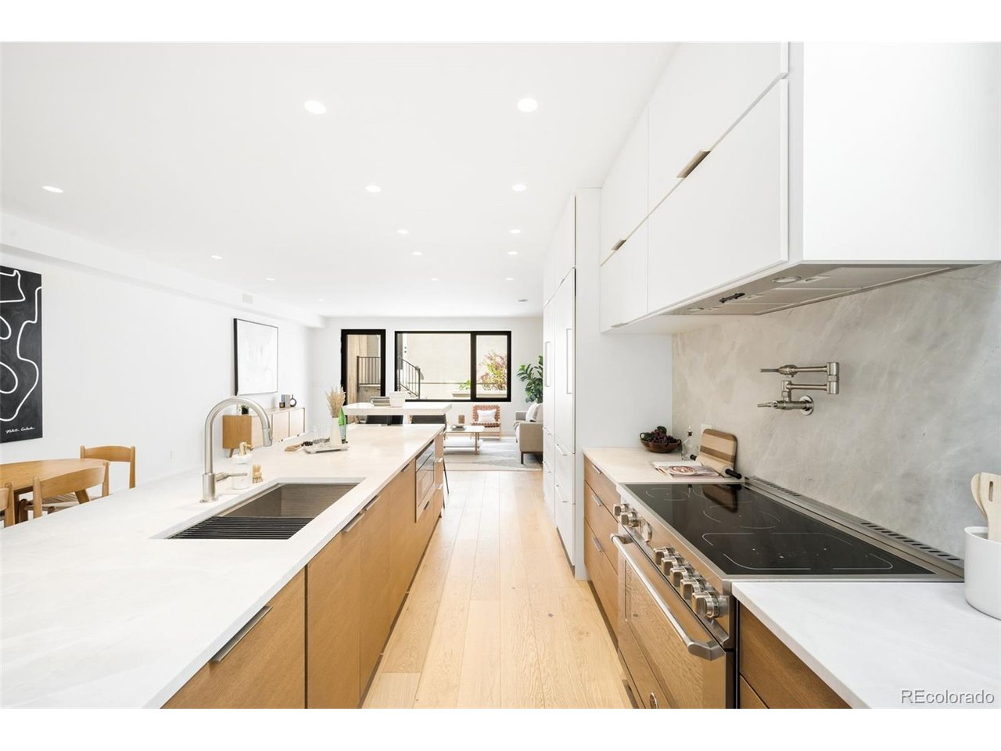
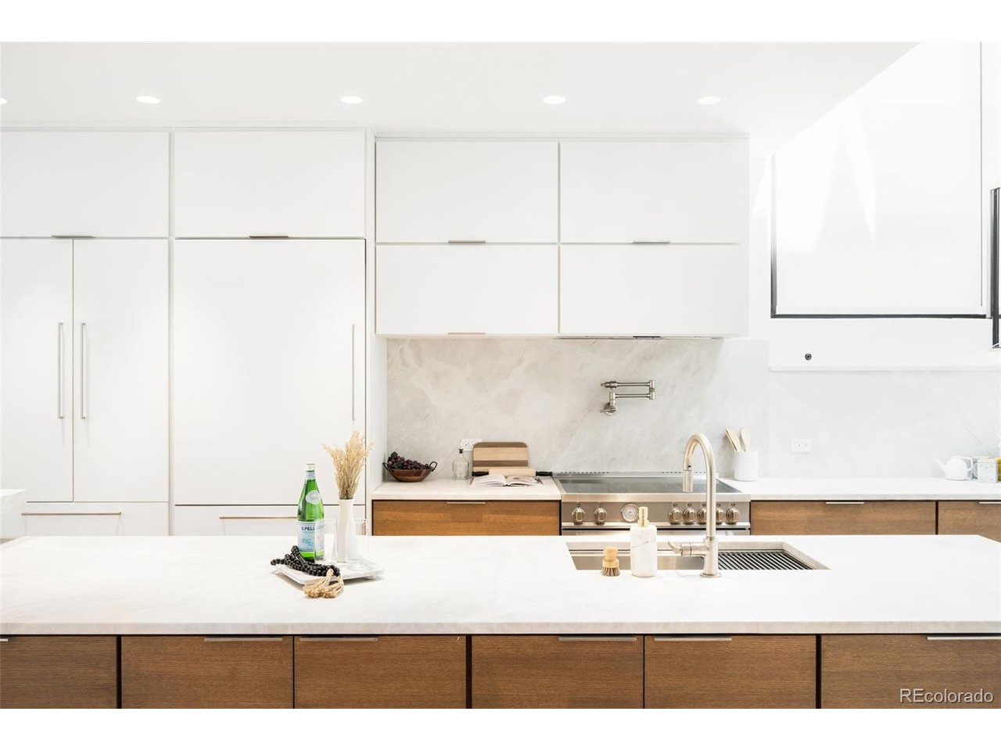
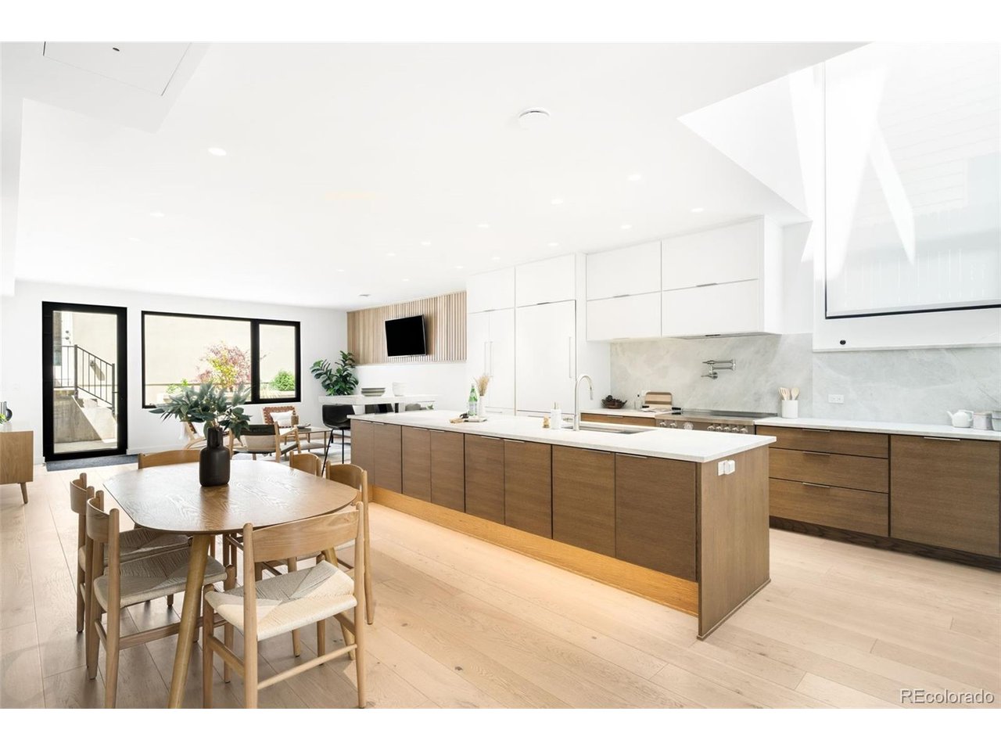
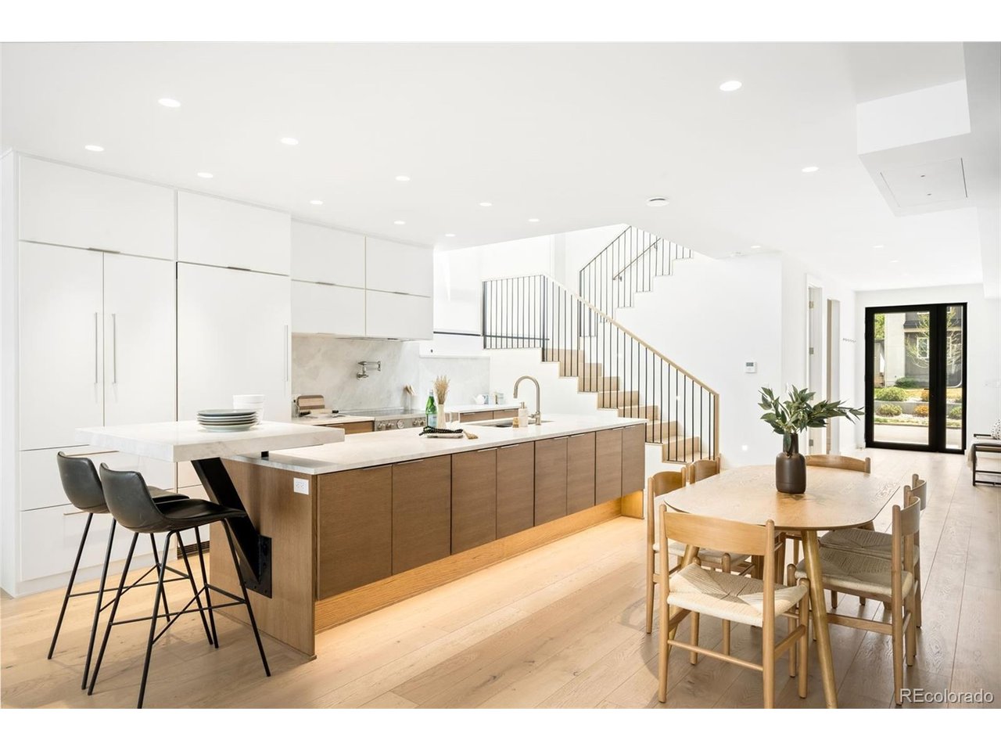
Colorado's first multi-family Certified Passive House, this all-electric, ultra-high-performance residence sets a new standard for modern living-blending cutting-edge efficiency with elevated design. Certified by the Passive House Institute, it delivers exceptional performance beyond traditional construction, resulting in lower utility costs, superior indoor air quality, and consistent year-round comfort. Designed with an airtight envelope and advanced insulation, the home offers a quiet, serene environment. A multi-zone Carrier heat pump paired with a Zehnder ERV continuously circulates filtered fresh air, supporting a healthier, wellness-focused lifestyle. This 4 bed, 4.5 bath home features a flexible layout ideal for everyday living and entertaining. The primary suite offers a private retreat with a spacious layout and a beautifully designed ensuite bath. The upper-level living space opens to a walkout rooftop deck, creating an ideal indoor-outdoor connection. Inside, curated finishes reflect a global standard of quality, including White Oak hardwood flooring from Sweden, Dolomite countertops imported from Brazil, and designer plumbing fixtures. The kitchen is equipped with premium European appliances, while triple-pane skylights from Germany and high-performance Alpen windows, locally made in Louisville, CO, fill the home with natural light while maintaining superior energy performance. Complete with a detached 2-car garage, contemporary urban design, and a location within the desirable Broadway Heights neighborhood, this home offers a rare opportunity to own a forward-thinking property that prioritizes sustainability without compromising style or functionality. Experience quieter living, cleaner air, and long-term energy savings-all in a home thoughtfully designed for the future.

$7,950/mo

Est. mortgage payment based on a $1,195,000 home price.

All estimates are provided by Luxury Presence for informational purposes only. Actual amounts may vary.

Additional information

MLS® ID
7418460

Interior Features

Bedrooms
4
Bathrooms
5
Cooling
Yes
Heating
Yes
Basement
Yes

Exterior Features

Lot Size
0.07 Acres

Other Property Details

Taxes
$7,314
Tax Frequency
Annually
Garage
Yes

Also listed on REColorado

MLS provider logo

Listings courtesy of Information and Real Estate Services, LLC (IRES) as distributed by MLS GRID

All information deemed reliable but not guaranteed and should be independently verified. All properties are subject to prior sale, change or withdrawal. Neither listing broker(s) nor Robert Tait shall be responsible for any typographical errors, misinformation, misprints and shall be held totally harmless. Properties displayed may be listed or sold by various participants in the MLS. 

Based on information submitted to the MLS GRID as of 3:43 AM UTC on 8/29/2026. All data is obtained from various sources and may not have been verified by broker or MLS GRID. Supplied Open House Information is subject to change without notice. All information should be independently reviewed and verified for accuracy. Properties may or may not be listed by the office/agent presenting the information.

©2026 Information and Real Estate Services, LLC (IRES). All rights reserved.

DMCA Notice 

Powered by Luxury Presence