Property photo 1
Property photo 2
Property photo 3
Property photo 4
Property photo 5
4 Beds
6 Baths
5,778 sqft

$2,500,000

10317 W 32nd Ave, Wheat Ridge CO, 80033

Price per sqft$432.68
Built in2023
Property size5,778 sqft
Property typeResidential
Courtesy of , Kate Dean Listing Contact: 303-588-3032

Overview

Sold

Listed Mar 1, 2023

Updated Aug 3

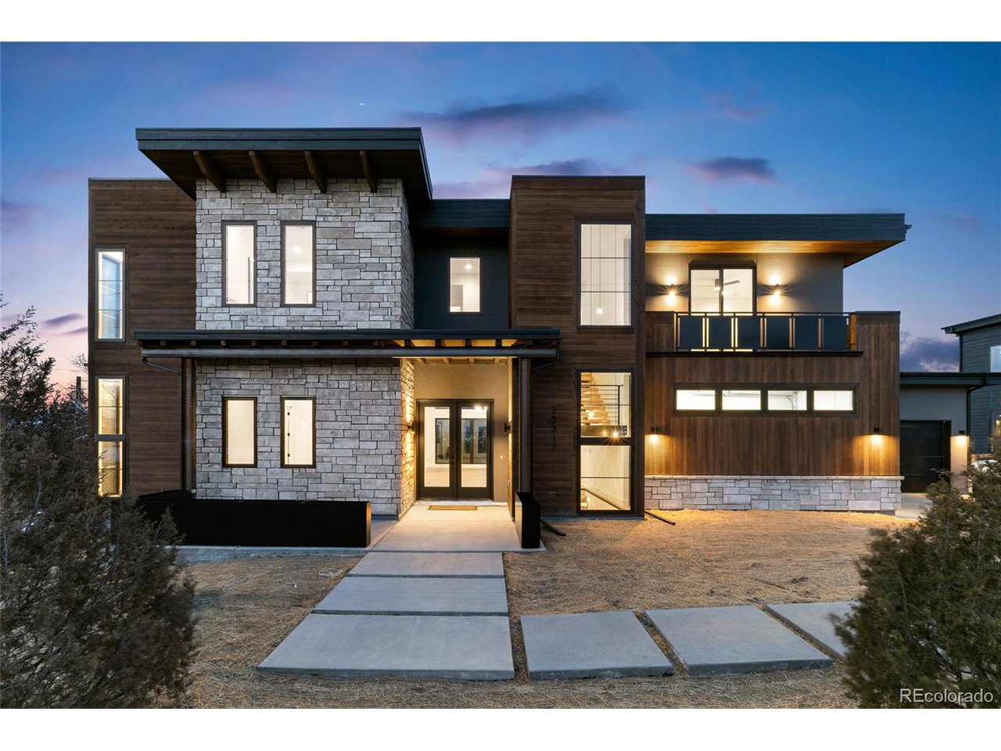
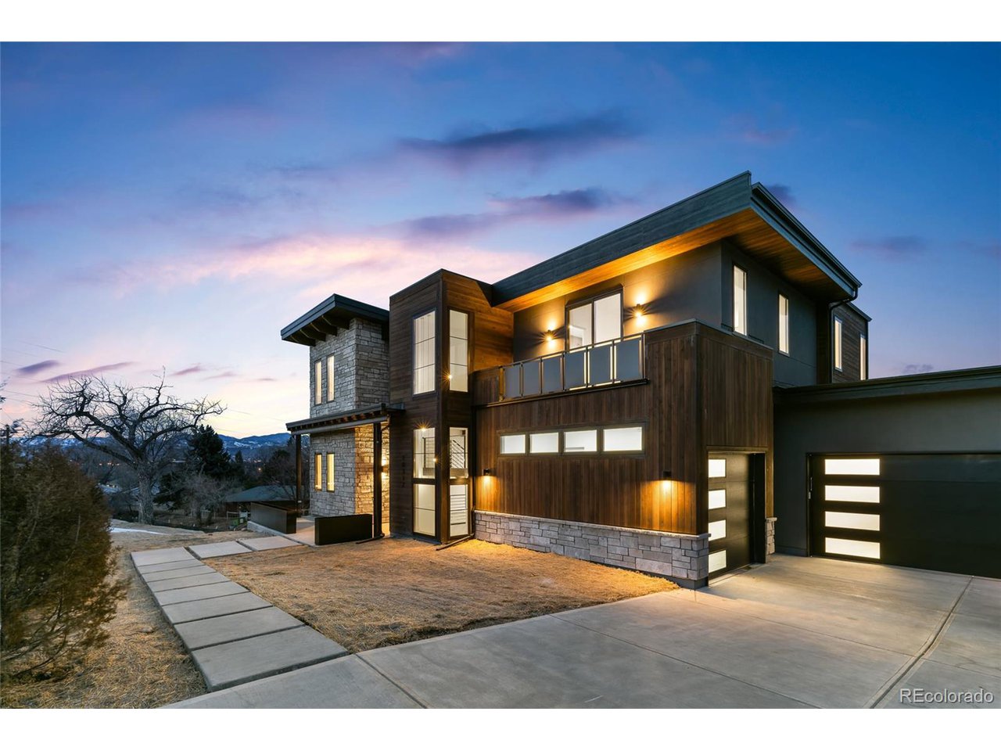
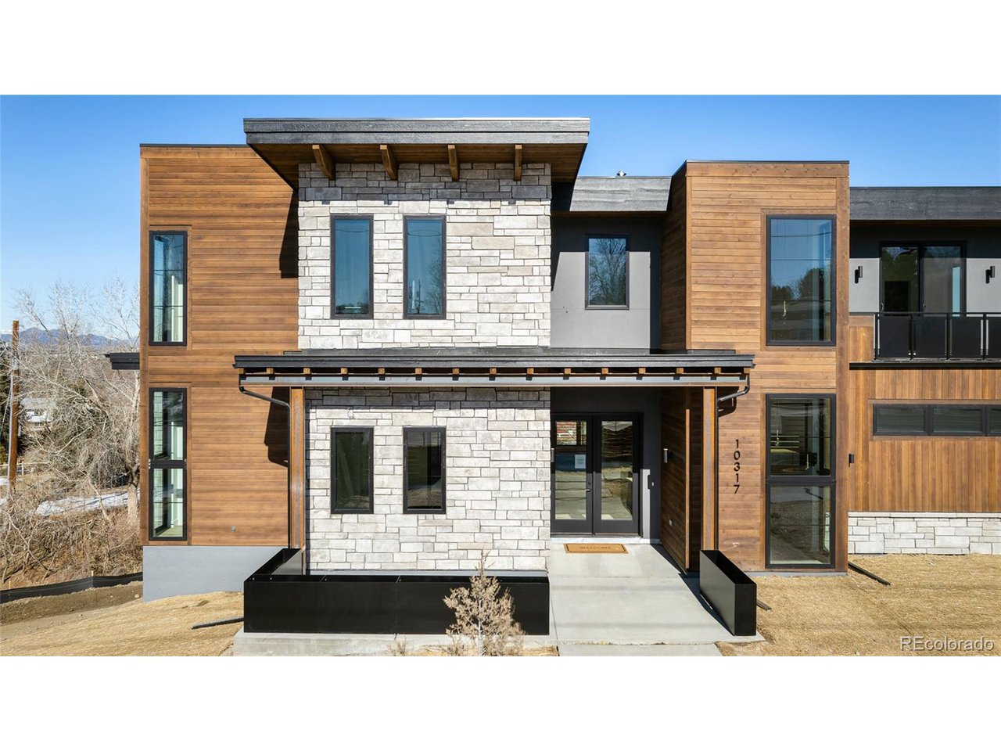
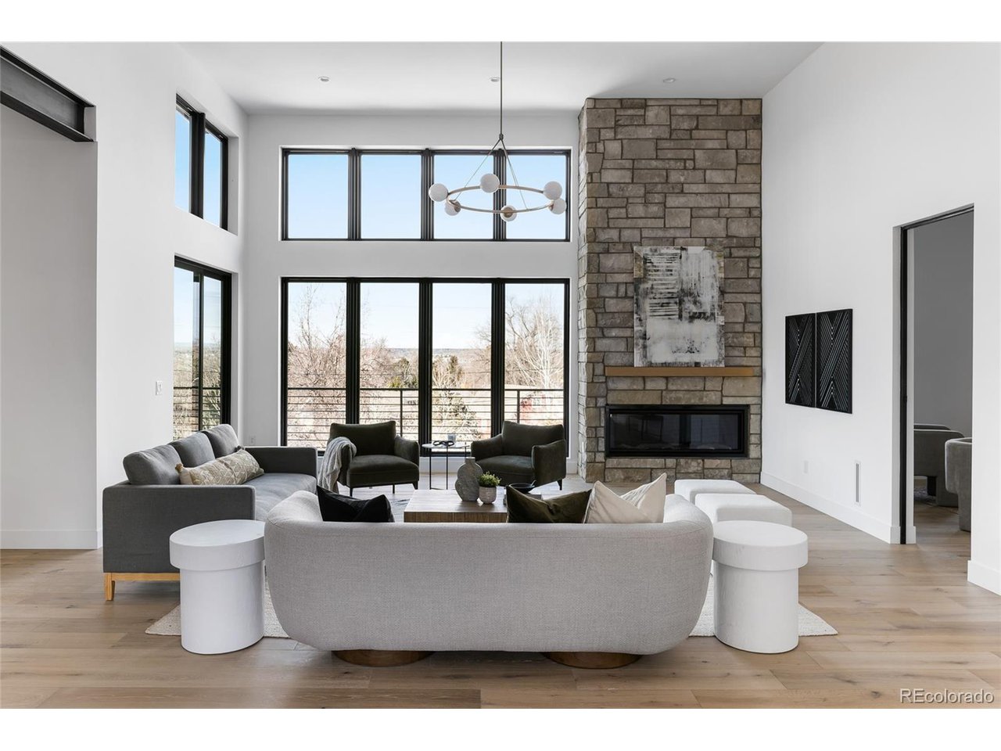
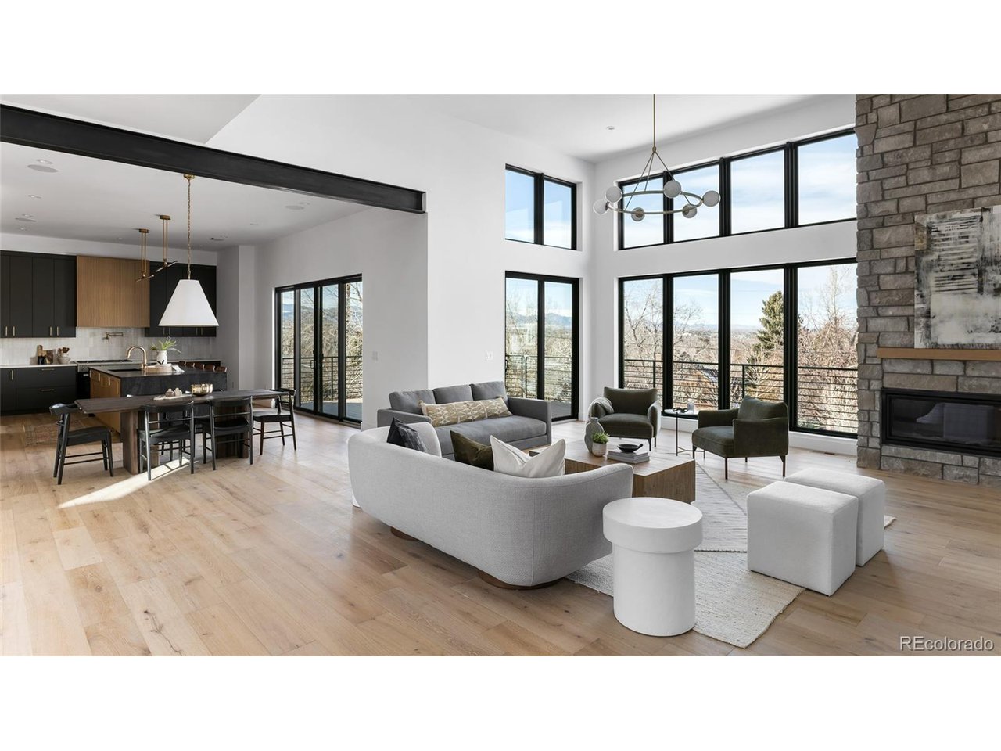
The Work Shop Colorado team has absolutely outdone themselves with this 4-bedroom, 5-bathroom 6,000-square-foot Hilltop Estates showstopper. Quite literally perched atop Wheat Ridge, overlooking all of Applewood and the Front Range, this home has it all. As you walk in, you are greeted by an open floor plan with incredibly high ceilings, floor-to-ceiling stone fireplace, deck & oversized windows boasting jaw-dropping mountain views, an chef and entertainer's dream eat-in kitchen with hidden pantry and paneled, high-end appliances. Don't miss the iconic Work Shop stairways and ironwork throughout, main floor private office with built-ins and second main floor flex space (2nd office, playroom, or non-conforming bedroom). Head upstairs to the 2nd level primary bedroom with 5-star-hotel-like ensuite 5-piece bathroom with heated flooring, Toto toilet, custom walk-in closet and private balcony, then onto the 2 bedrooms down the hallway with ensuite bathrooms, linen storage closet, and second-level laundry room. On the lower level, you'll find mountain views from the 2nd entertaining kitchen featuring a beverage fridge, dishwasher and oversized island with seating, as well as a 4th bedroom with ensuite bath and walk-in closet, an exercise room, 2nd floor-to-ceiling fireplace, and even more storage. Just off the gorgeous mudroom and powder room, the home boasts an attached 2-car garage, plus an additionally attached 1-car garage, featuring an industrial ceiling fan, electric vehicle charging outlet, LED lighting and dedicated circuits for hobbyists. If you are car enthusiast, the side mounted garage door openers with garage door rails raised to the ceiling allow for future capabilities of car lifts. You cannot miss this opportunity to get into a brand new, Work Shop custom home, in the heart of Applewood. Book your showing today, or call listing agent for more information.

Additional information

MLS® ID
8296549

Interior Features

Bedrooms
4
Bathrooms
6
Fireplace
Yes
Cooling
Yes
Heating
Yes
Basement
No

Exterior Features

Lot Size
0.56 Acres

Other Property Details

Association Fee Frequency
Yearly
Garage
Yes
View
Yes
New Construction
Yes
Waterfront
Yes
MLS provider logo

Listings courtesy of Information and Real Estate Services, LLC (IRES) as distributed by MLS GRID

All information deemed reliable but not guaranteed and should be independently verified. All properties are subject to prior sale, change or withdrawal. Neither listing broker(s) nor Robert Tait shall be responsible for any typographical errors, misinformation, misprints and shall be held totally harmless. Properties displayed may be listed or sold by various participants in the MLS. 

Based on information submitted to the MLS GRID as of 11:00 AM UTC on 8/3/2026. All data is obtained from various sources and may not have been verified by broker or MLS GRID. Supplied Open House Information is subject to change without notice. All information should be independently reviewed and verified for accuracy. Properties may or may not be listed by the office/agent presenting the information.

©2026 Information and Real Estate Services, LLC (IRES). All rights reserved.

DMCA Notice 

Powered by Luxury Presence