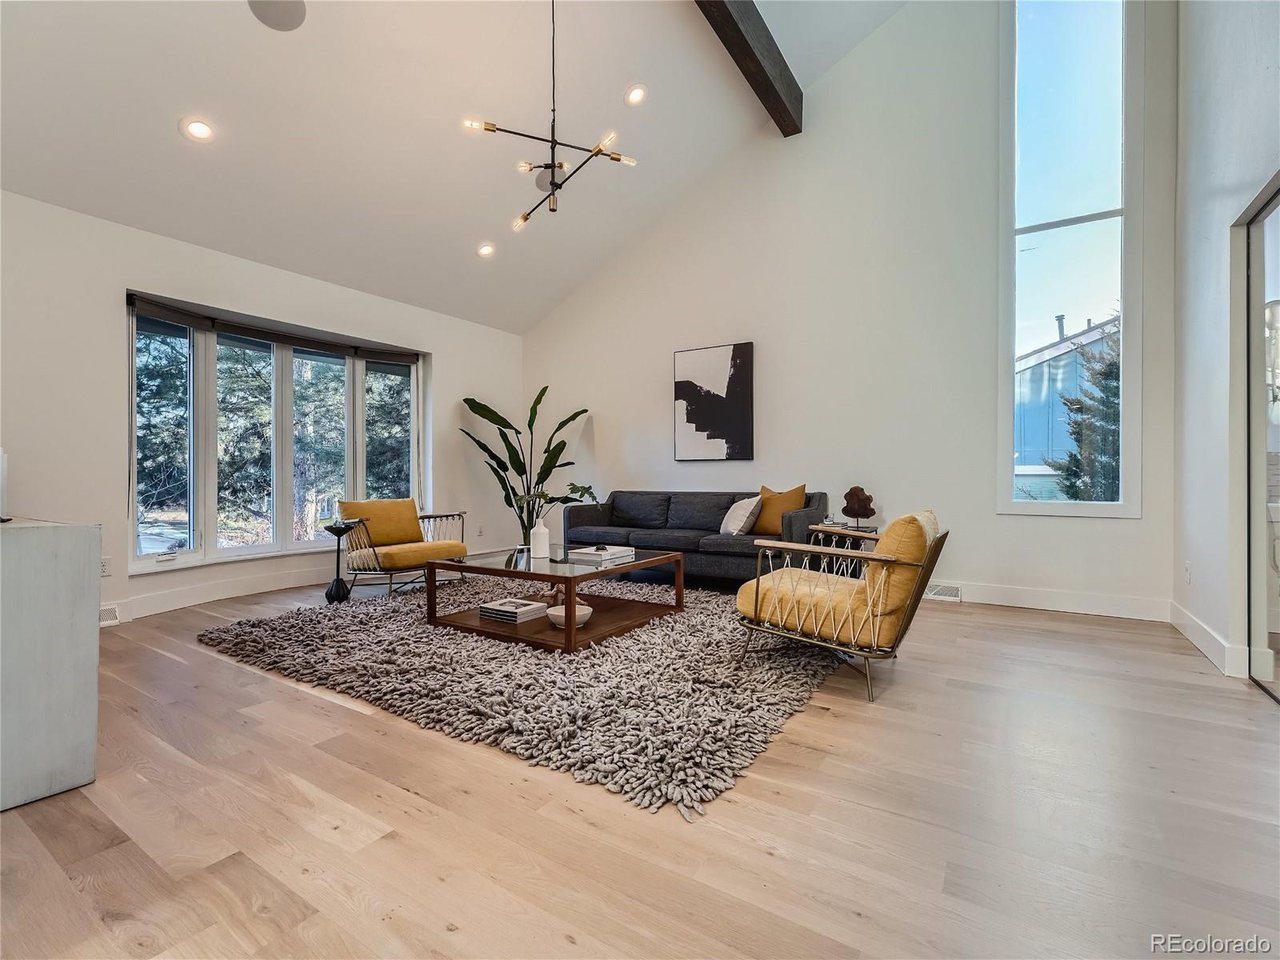
Property photo 1
Property photo 2
Property photo 3
Property photo 4
Property photo 5
5 Beds
4 Baths
4,015 sqft

$1,525,500

8447 E Mineral Cir, Centennial CO, 80112

Price per sqft$379.95
Built in1979
Property size4,015 sqft
Property typeResidential
Courtesy of HomeSmart, Ryan Borger Listing Contact: [email protected],303-929-8722

Overview

Sold

Listed Mar 28, 2024

Updated Aug 7

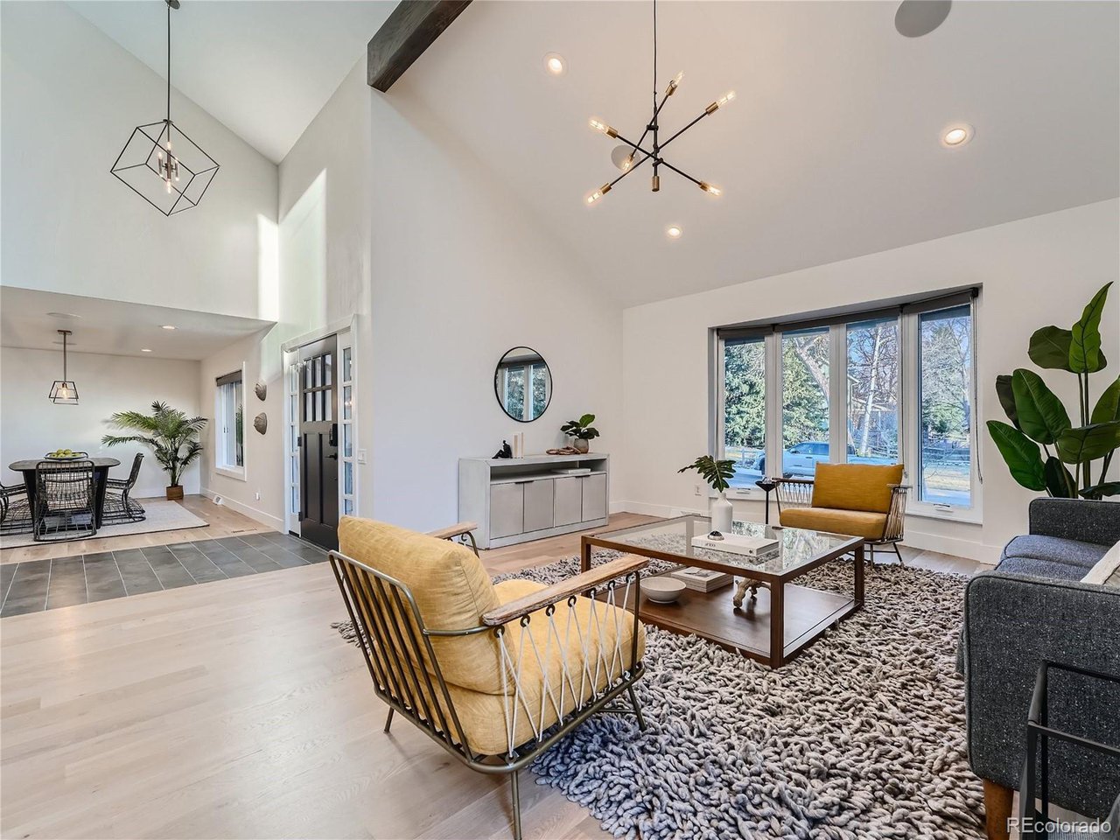
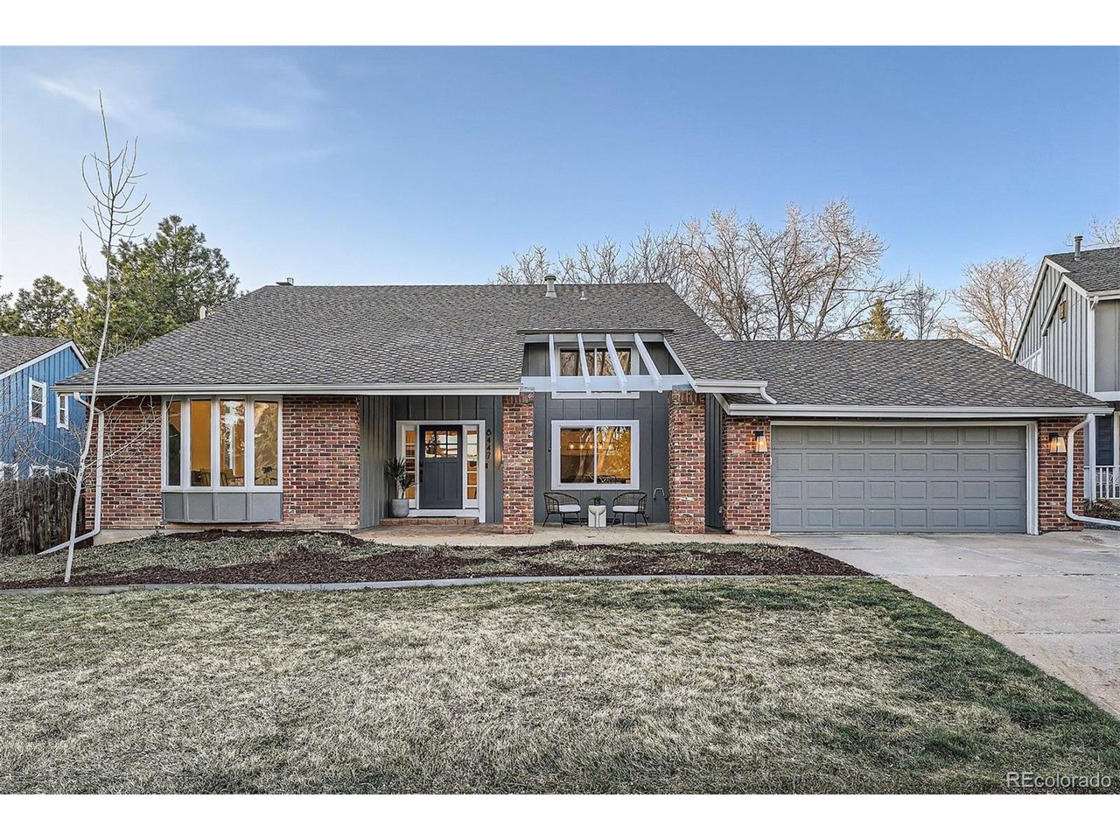
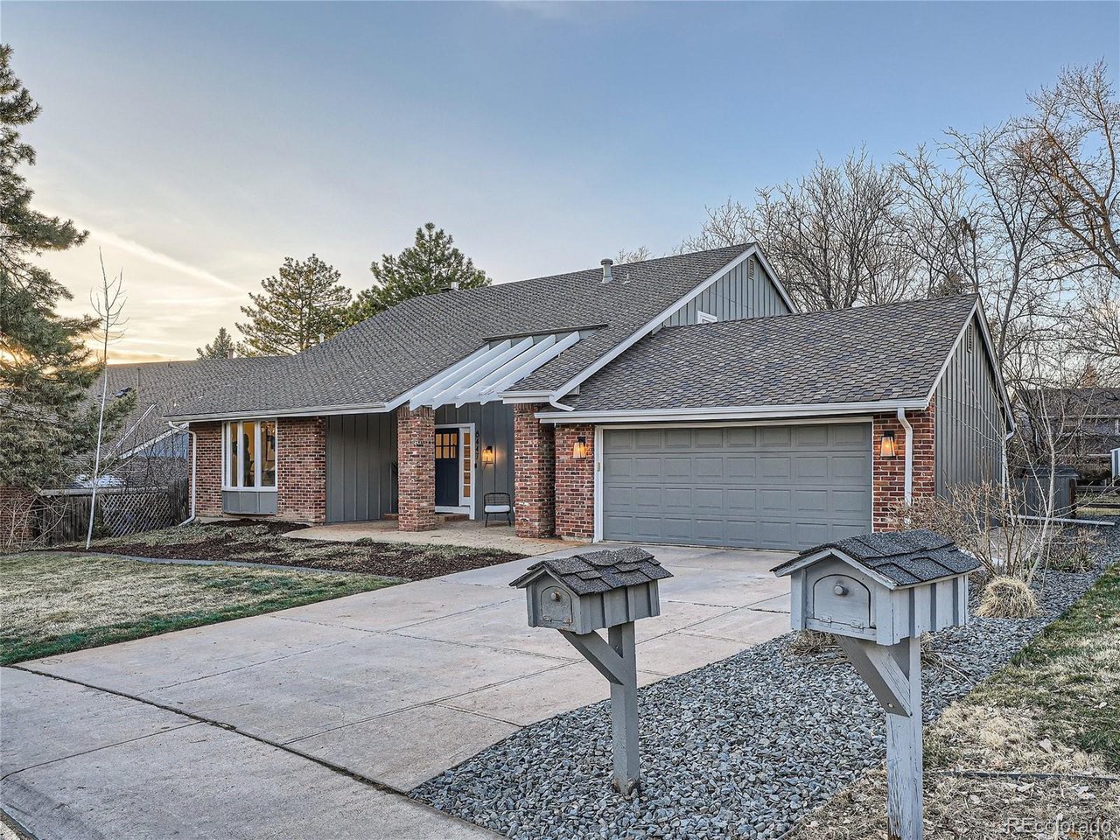
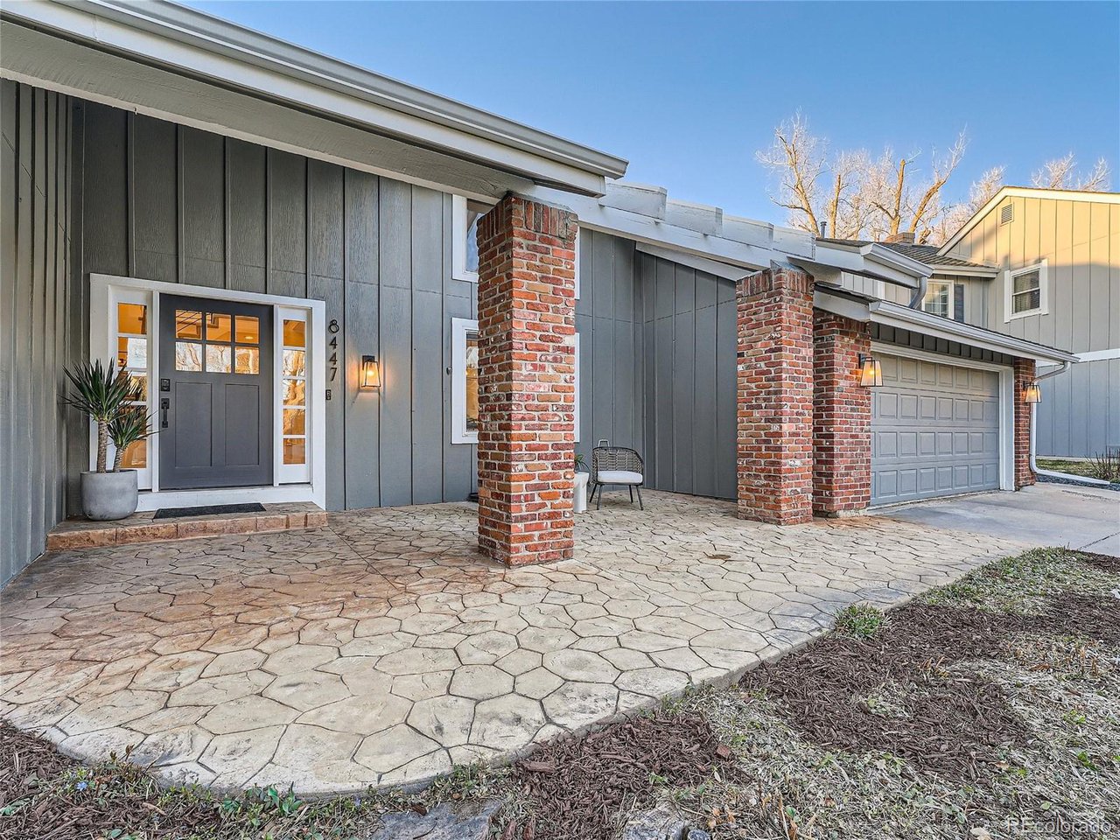
Excellent updated 2-story in the highly desired Willow Creek neighborhood in prime location near the pool & elementary school. Beautiful back yard with lush plants in spring, concrete patios, a gas fire pit, eat-in bar & storage shed. Great location close to the Mineral Drive pool/tennis courts & just down the street from the back entrance/path to Willow Creek Elementary. 4 bedrooms upstairs + 1 in basement. Kitchen w/gas range, eat-in island, pot filler, undercabinet lighting, huge closet style pantry + pantry cabinets. Main floor office with custom glass door. Linear gas fireplace. Custom oak floating shelves. Primary bedroom with dual walk-in closets. New carpet, interior paint & refinished hardwoods in 2024. The home was fully remodeled in 2017 with the following new then: Pella windows, much electrical including new panel, much new plumbing, remodeled kitchen & all baths, tankless water heater, A/C, wide plank solid white oak hardwood floors, various walls opened/expanded, primary bedroom ceilings raised higher & dual closets added, new insulation, drywall & pull trowel texture, doors, patios expanded, gas line/fire pit installed + gas valve for BBQ, basement egress window, 2 gas fireplaces added, custom iron railings, paint, A/V equipment (play music w/speakers in kitchen, living, dining, family, primary bed, primary bath, basement & patio). Wifi sprinkler clock & Ecobee wifi thermostat. Ring doorbell. High efficiency furnace. Large storage area above garage w/ladder access. The HOA offers access to 2 swimming pools, tennis courts & clubhouse. Walk to trails & Willow Creek Park. South facing driveway so sun melts snow away quickly. Cherry Creek Schools! Photos of back yard are from spring 2023 in full bloom. Buyer to verify square footage (whole home is finished except a small part of basement mechanical room).

Additional information

MLS® ID
9675818

Interior Features

Bedrooms
5
Bathrooms
4
Fireplace
Yes
Cooling
Yes
Heating
Yes
Basement
Yes

Exterior Features

Lot Size
0.29 Acres

Other Property Details

Taxes
$6,299
Tax Frequency
Annually
Association Fee Frequency
Monthly
Garage
Yes
MLS provider logo

Listings courtesy of Information and Real Estate Services, LLC (IRES) as distributed by MLS GRID

All information deemed reliable but not guaranteed and should be independently verified. All properties are subject to prior sale, change or withdrawal. Neither listing broker(s) nor Robert Tait shall be responsible for any typographical errors, misinformation, misprints and shall be held totally harmless. Properties displayed may be listed or sold by various participants in the MLS. 

Based on information submitted to the MLS GRID as of 7:14 PM UTC on 8/7/2026. All data is obtained from various sources and may not have been verified by broker or MLS GRID. Supplied Open House Information is subject to change without notice. All information should be independently reviewed and verified for accuracy. Properties may or may not be listed by the office/agent presenting the information.

©2026 Information and Real Estate Services, LLC (IRES). All rights reserved.

DMCA Notice 

Powered by Luxury Presence