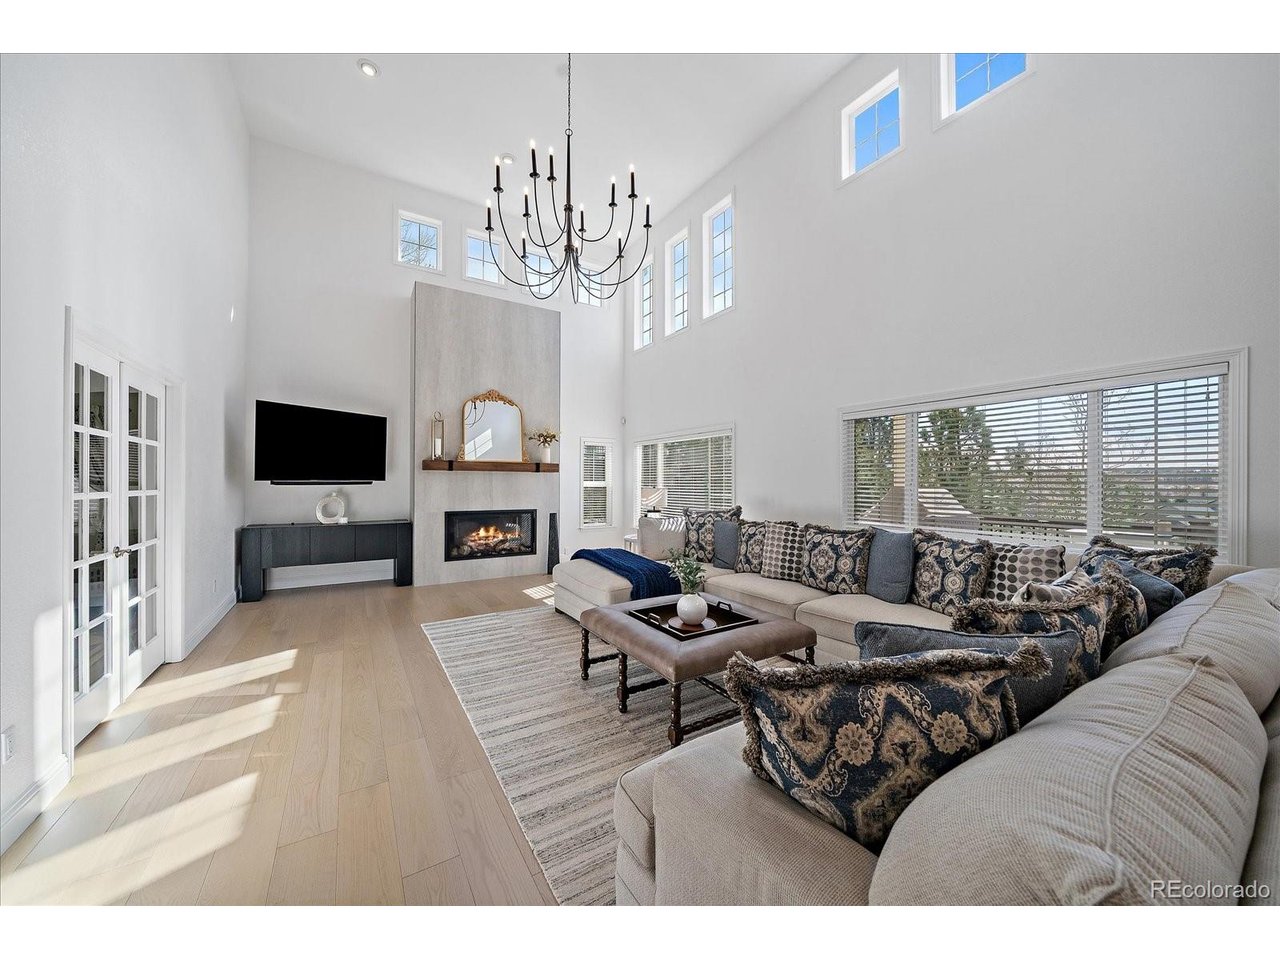
Property photo 1
Property photo 2
Property photo 3
Property photo 4
Property photo 5
5 Beds
5 Baths
5,553 sqft

$1,150,000

24018 E Jamison Dr, Aurora CO, 80016

Price per sqft$207.10
Built in2004
Property size5,553 sqft
Property typeResidential
Courtesy of Madison & Company Properties, Jeff Perry Listing Contact: [email protected],303-550-1339

Overview

Sold

Listed Feb 27, 2026

Updated Jul 25

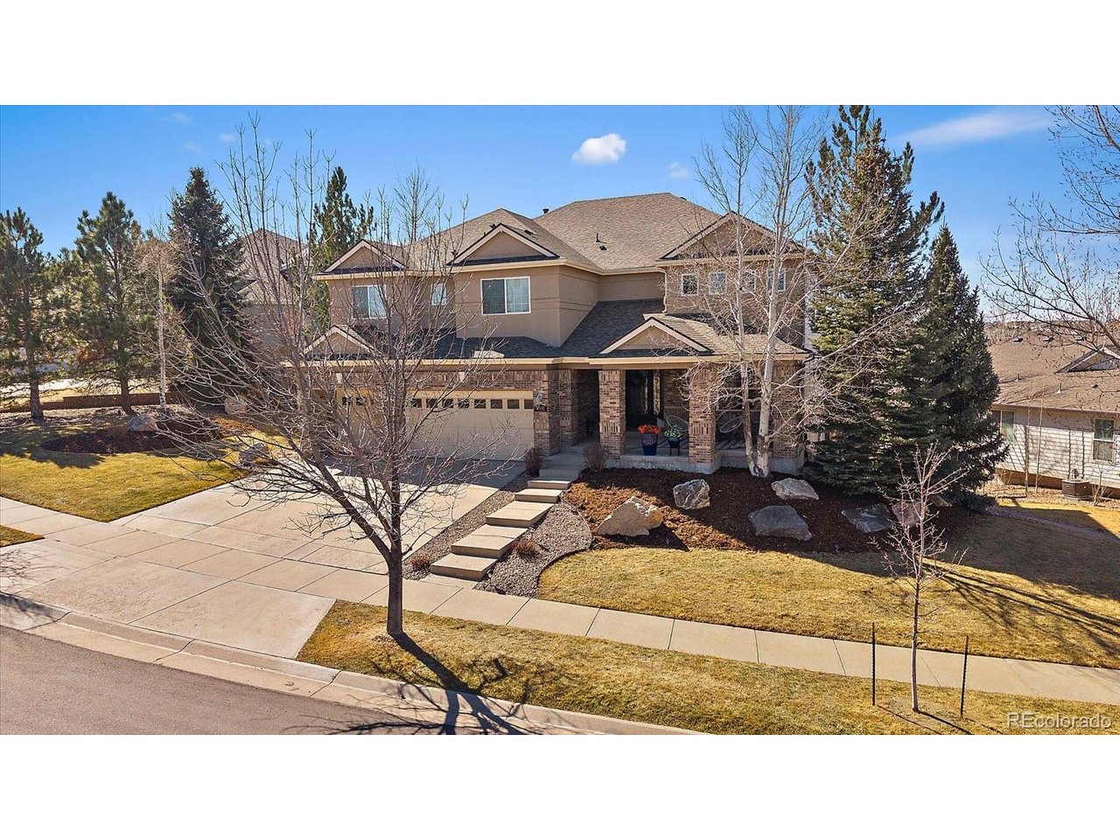
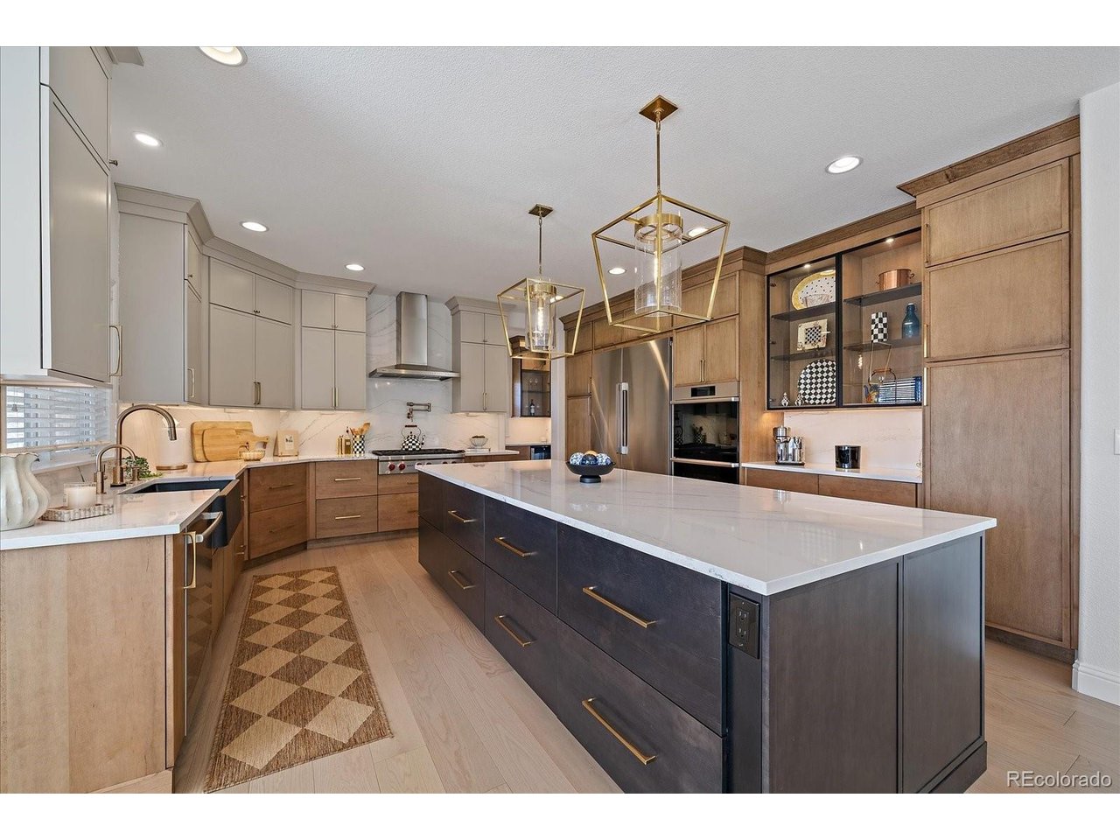
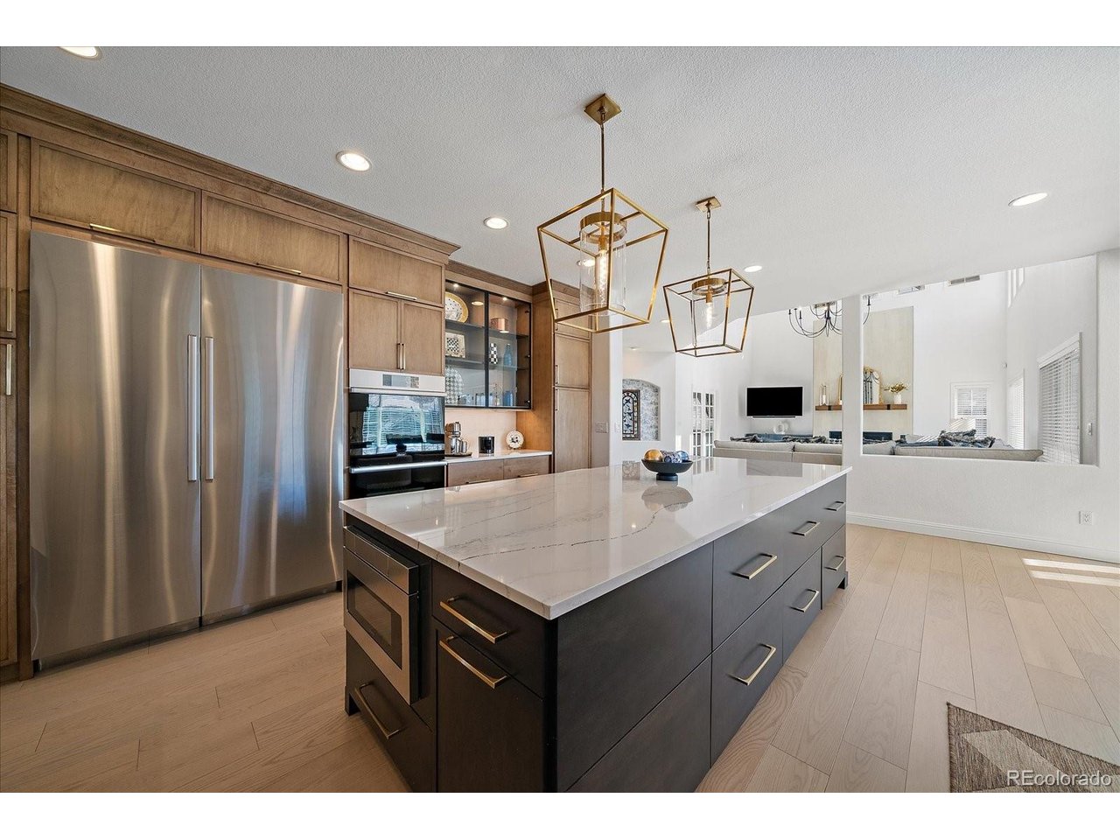
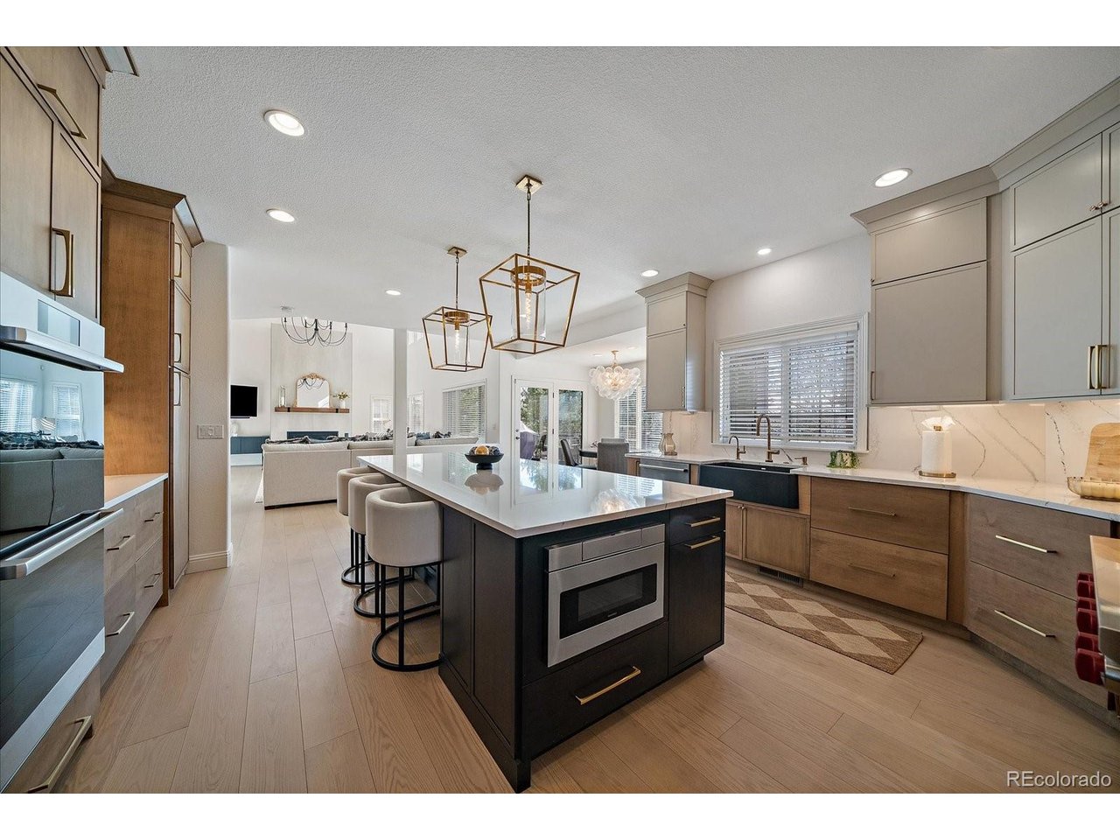
Perfectly positioned across from protected open space w/sweeping mountain views, fully renovated, turnkey residence offers the elevated finishes & thoughtful design today's luxury buyer expects. Natural light pours through expansive windows, highlighting the open yet inviting floorplan designed for both refined entertaining & comfortable daily living. Every space feels intentional, blending timeless style w/modern updates. The chef's kitchen is the showpiece, featuring custom cabinetry in designer-selected tones, expansive quartz countertops, & a generous island that anchors the room. A professional appliance suite by Wolf and Dacor ensures performance matches presentation. A walk-in pantry & butler's pantry w/wine refrigeration provide exceptional storage & convenience. The adjacent breakfast nook opens to a full Trex deck w/ integrated speakers, creating seamless indoor-outdoor living & the perfect setting to enjoy Colorado's sunsets. The soaring great room centers around a new Mendota fireplace w/an elegant tiled surround & substantial wood mantel, adding warmth & architectural presence. Formal LR & DR, a private study, & an updated powder bath complete the main level. Upstairs, a spacious loft connects 4 well-appointed BR's, including a serene primary suite w/a 5 piece bath & private deck capturing uninterrupted views. 2 secondary BR's share a Jack-and-Jill bath, while the 4th features its own ensuite. The w/o lower level is designed for elevated entertaining, boasting a custom wine cellar with 500+ bottle capacity & a large rec room w/ 4K projector, 135-inch screen, surround sound, & a fully equipped wet bar w/keg taps, fridge, dishwasher, sink, & quartz counters. A 5th bedroom w/bath provide ideal guest accommodations. Dual HVAC systems, new engineered wood flooring, new carpets, fresh int paint & trim, & boasting dual 220V EV charging in garage complete this exceptional offering! A home that stands confidently apart in quality, comfort, & lifestyle.

Additional information

MLS® ID
4529259

Interior Features

Bedrooms
5
Bathrooms
5
Fireplace
Yes
Cooling
Yes
Heating
Yes
Basement
Yes

Exterior Features

Lot Size
0.29 Acres

Other Property Details

Taxes
$6,363
Tax Frequency
Annually
Association Fee Frequency
Monthly
Garage
Yes
View
Yes

Also listed on REColorado

MLS provider logo

Listings courtesy of Information and Real Estate Services, LLC (IRES) as distributed by MLS GRID

All information deemed reliable but not guaranteed and should be independently verified. All properties are subject to prior sale, change or withdrawal. Neither listing broker(s) nor Robert Tait shall be responsible for any typographical errors, misinformation, misprints and shall be held totally harmless. Properties displayed may be listed or sold by various participants in the MLS. 

Based on information submitted to the MLS GRID as of 2:43 AM UTC on 7/25/2026. All data is obtained from various sources and may not have been verified by broker or MLS GRID. Supplied Open House Information is subject to change without notice. All information should be independently reviewed and verified for accuracy. Properties may or may not be listed by the office/agent presenting the information.

©2026 Information and Real Estate Services, LLC (IRES). All rights reserved.

DMCA Notice 

Powered by Luxury Presence