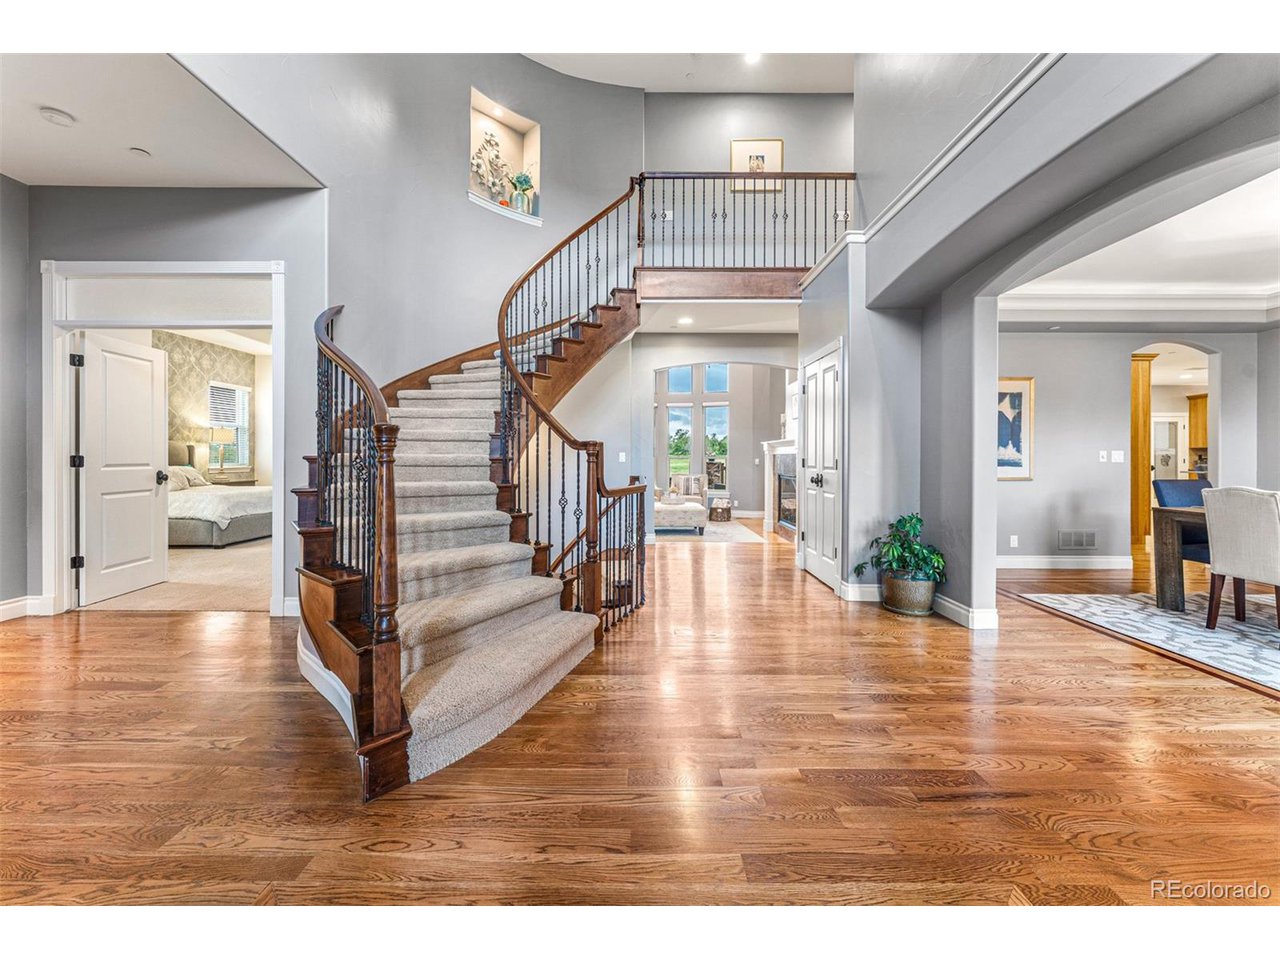
Property photo 1
Property photo 2
Property photo 3
Property photo 4
Property photo 5
6 Beds
8 Baths
7,102 sqft

$1,765,000

7422 Upton Ct, Castle Rock CO, 80104

Price per sqft$248.52
Built in2007
Property size7,102 sqft
Property typeResidential
Courtesy of , Courtney Nelson Listing Contact: [email protected]

Overview

Sold

Listed Jul 14, 2023

Updated Aug 5

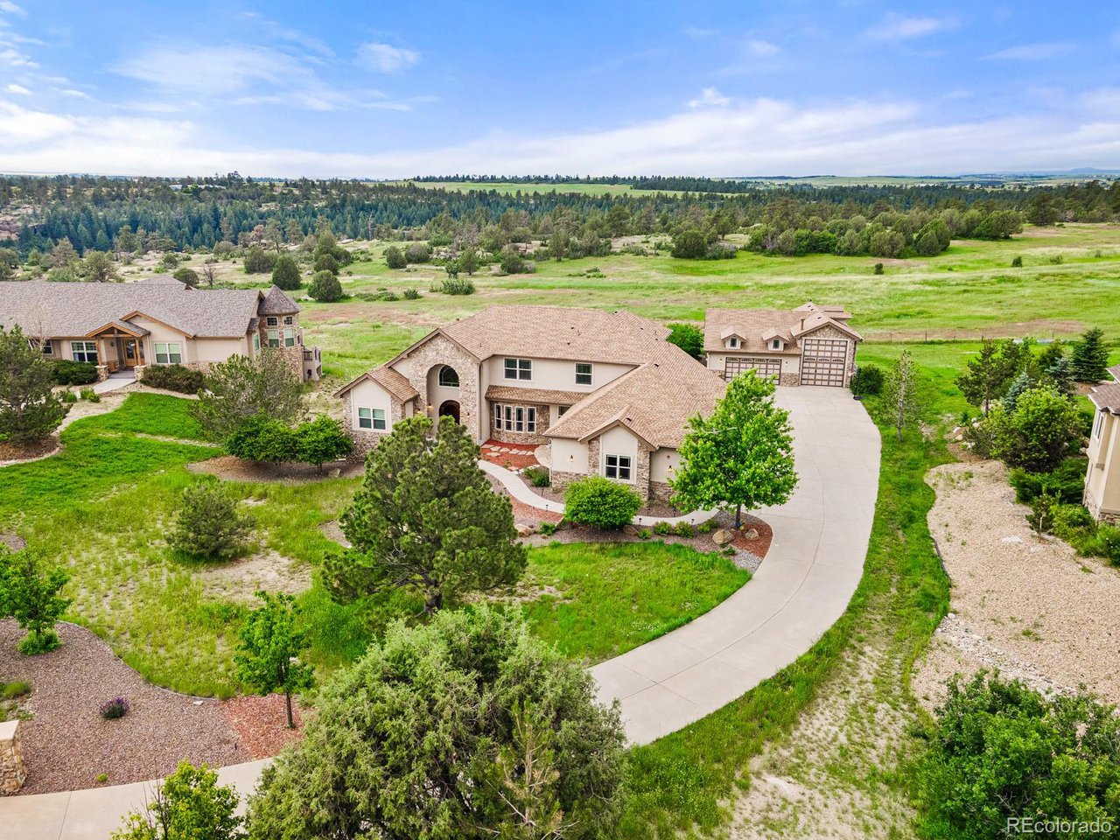
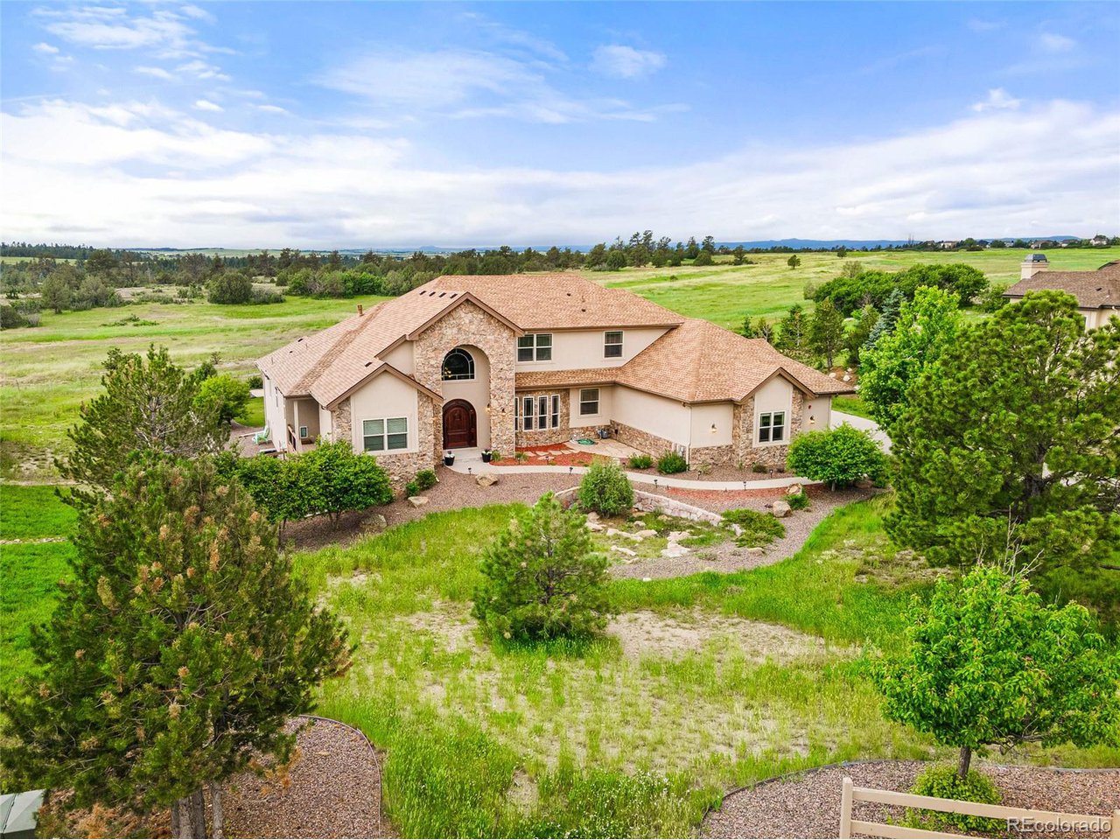
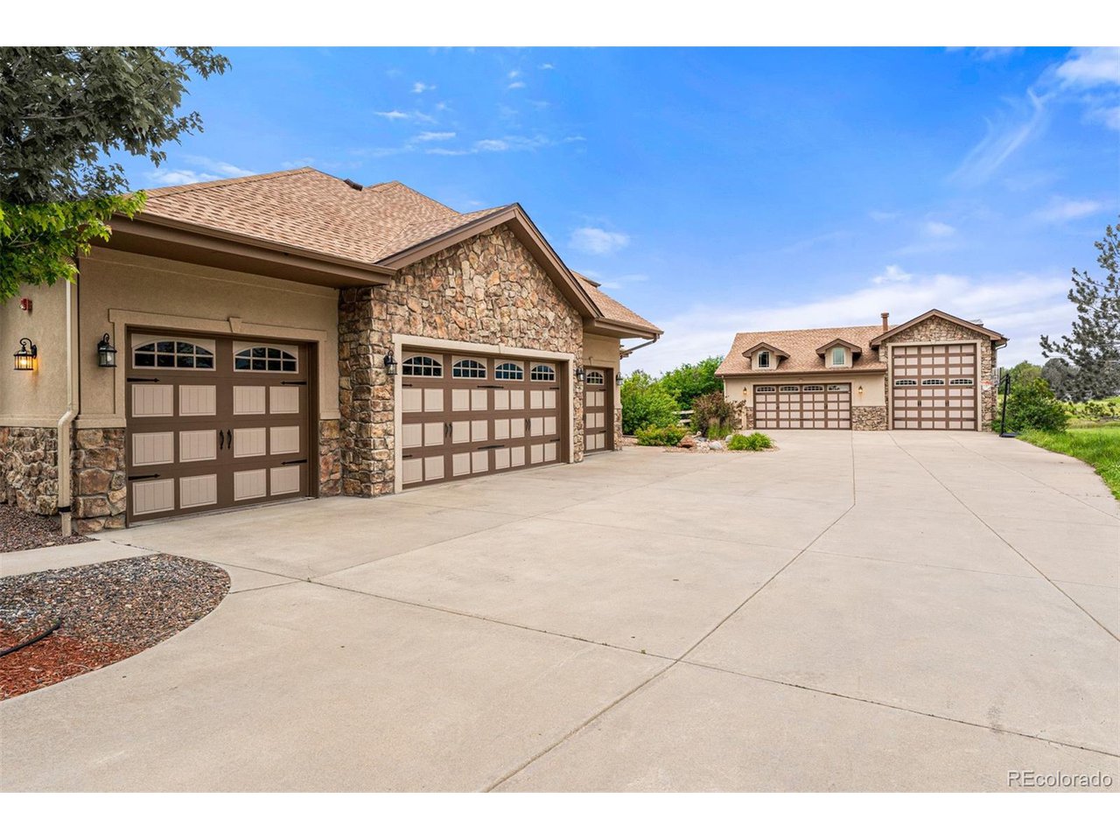
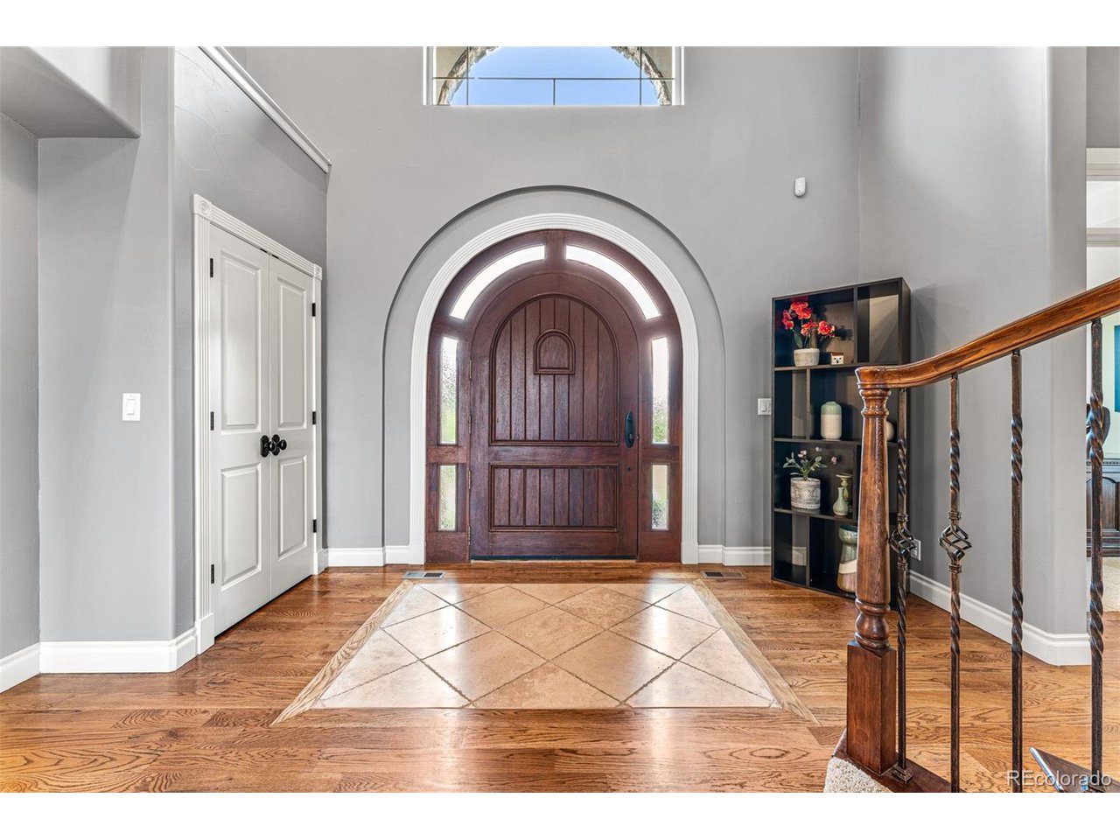
Nestled in the coveted Canyon Crest Estates, this custom home impresses with exceptional finishes throughout. Breathtaking architectural details include spiral staircases, floor-to-ceiling windows, soaring vaulted ceilings and three fireplaces. On the main, you'll find intimate spaces for dining and gracious entertaining along with more connected spaces conducive to everyday living including a large main floor laundry room. Overlooking the family room featuring a cozy fireplace is a sprawling kitchen equipped with stainless appliances, a six-burner gas stovetop and double ovens, miles of counter space and cabinetry, huge center island and convenient pantry. The main-floor primary is a private retreat with a cozy fireplace, generous walk-in closet, private deck and dreamy spacious bathroom. Upstairs, there are three more bedrooms, each with walk-in closets + ensuite baths. The massive walkout lower level provides over 2,600 finished sq ft focused on entertaining and hosting guests. Here you'll find a large wet bar, recreation area, home theater room, and two more guest suites. A movie lovers dream...game nights...Netflix binging...there are endless opportunities in the theatre that comfortably sits 6. This extraordinary home sits on just under an acre of land and provides awe-inspiring, southern views of the Castlewood Canyon meadows from the interior, as well as its multiple decks, patios and outdoor seating areas. There's a fully fenced and park-like yard with lush grassy space for pets and play, plus a spacious driveway and multiple garages providing seemingly infinite parking capacity, including an RV bay. A rare find, this coveted lot offers endless wildlife viewing. The home is outfitted with a whole house fire suppression system, security system and built-in speakers. One year comprehensive home warranty. Perfect for car enthusiasts or mother-in-law, multigenerational living and nanny quarters. Located 10 min. from Downtown Castle Rock.

Additional information

MLS® ID
2746315

Interior Features

Bedrooms
6
Bathrooms
8
Fireplace
Yes
Cooling
Yes
Heating
Yes
Basement
No

Exterior Features

Lot Size
0.97 Acres

Other Property Details

Taxes
$8,274
Tax Frequency
Annually
Association Fee Frequency
Monthly
Garage
Yes
View
Yes
MLS provider logo

Listings courtesy of Information and Real Estate Services, LLC (IRES) as distributed by MLS GRID

All information deemed reliable but not guaranteed and should be independently verified. All properties are subject to prior sale, change or withdrawal. Neither listing broker(s) nor Robert Tait shall be responsible for any typographical errors, misinformation, misprints and shall be held totally harmless. Properties displayed may be listed or sold by various participants in the MLS. 

Based on information submitted to the MLS GRID as of 4:43 AM UTC on 8/5/2026. All data is obtained from various sources and may not have been verified by broker or MLS GRID. Supplied Open House Information is subject to change without notice. All information should be independently reviewed and verified for accuracy. Properties may or may not be listed by the office/agent presenting the information.

©2026 Information and Real Estate Services, LLC (IRES). All rights reserved.

DMCA Notice 

Powered by Luxury Presence