Property photo 1
Property photo 2
Property photo 3
Property photo 4
Property photo 5
5 Beds
5 Baths
5,329 sqft

$2,812,500

2745 Deframe Rd, Golden CO, 80401

Price per sqft$527.77
Built in1957
Property size5,329 sqft
Property typeResidential
Courtesy of Aspen Grove Real Estate Group, Rachel Sivak Listing Contact: 814-706-2657

Overview

Sold

Listed Oct 5, 2024

Updated Aug 1

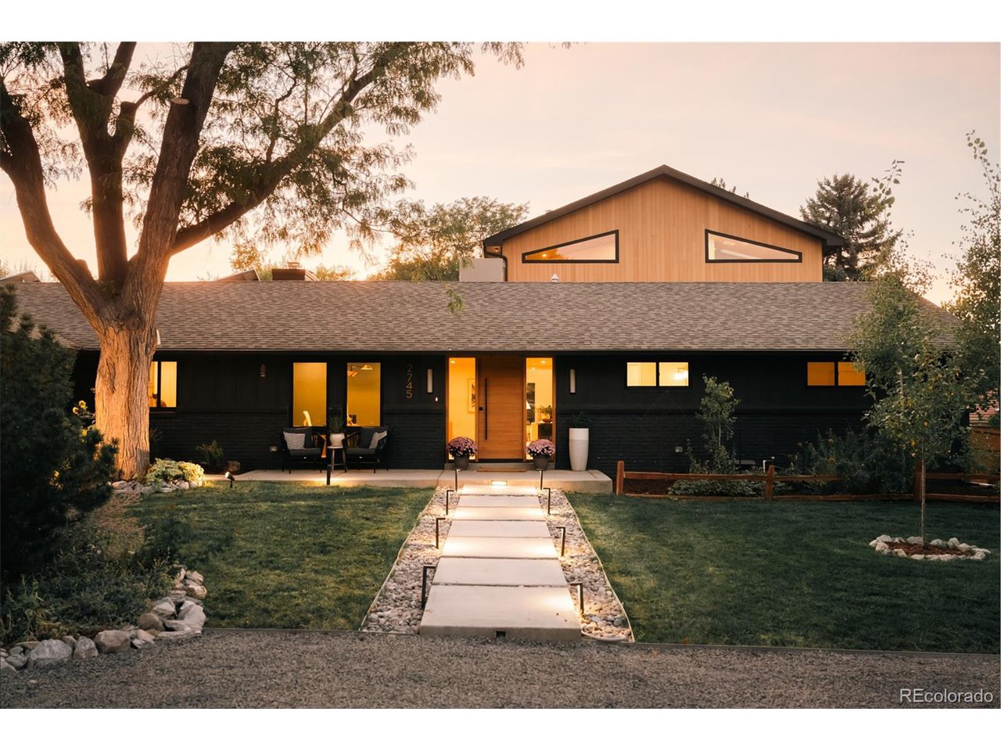
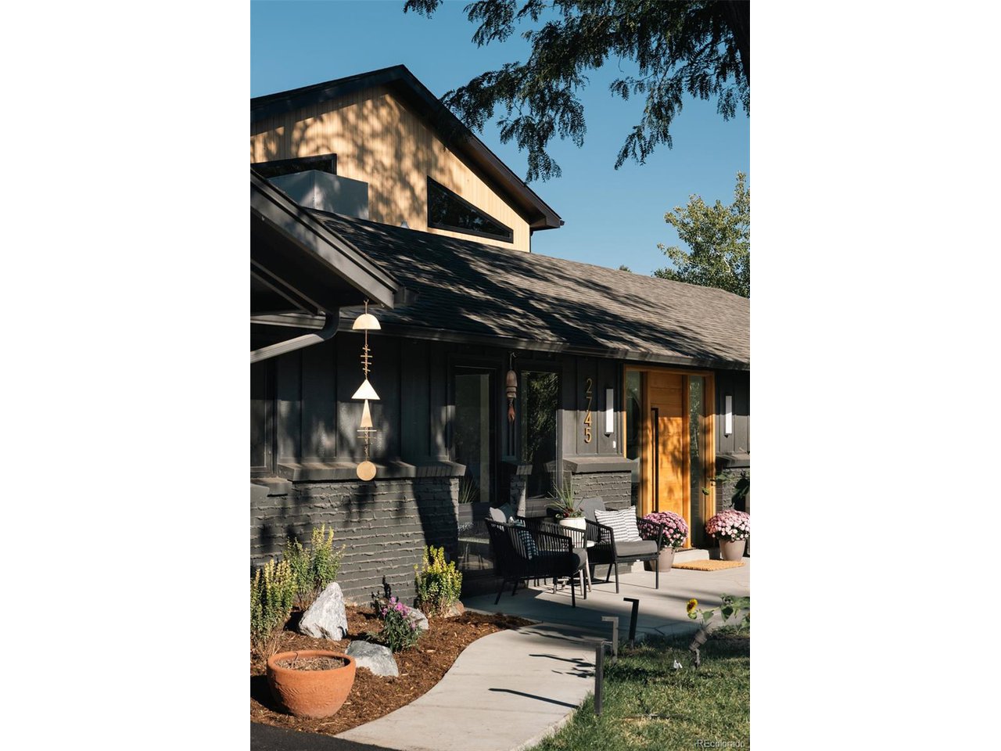
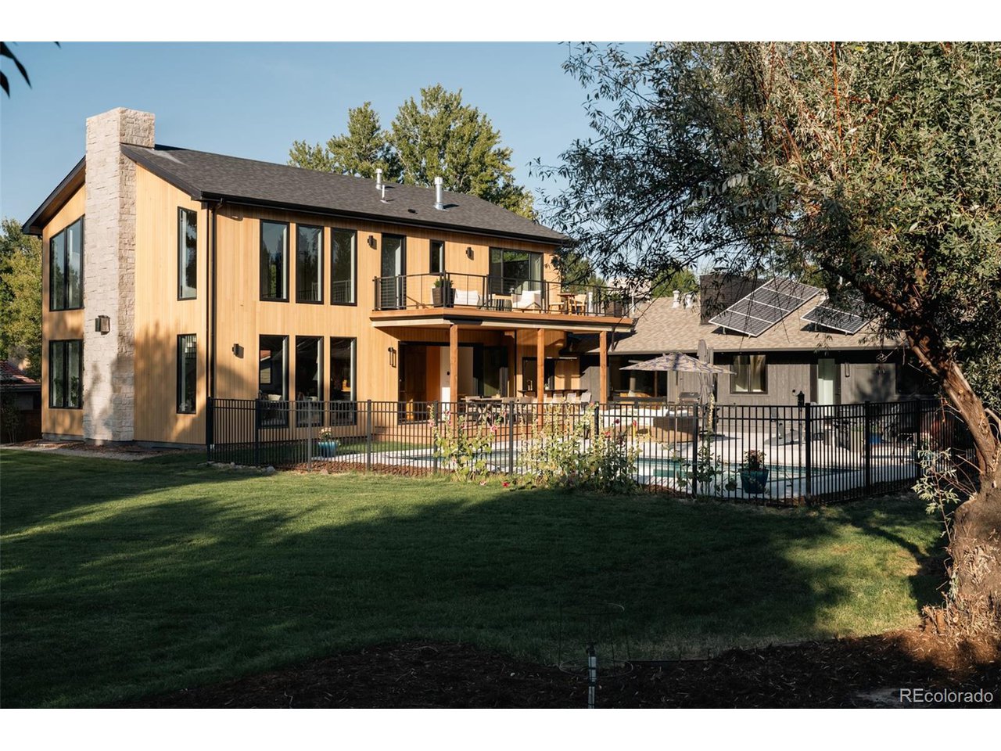
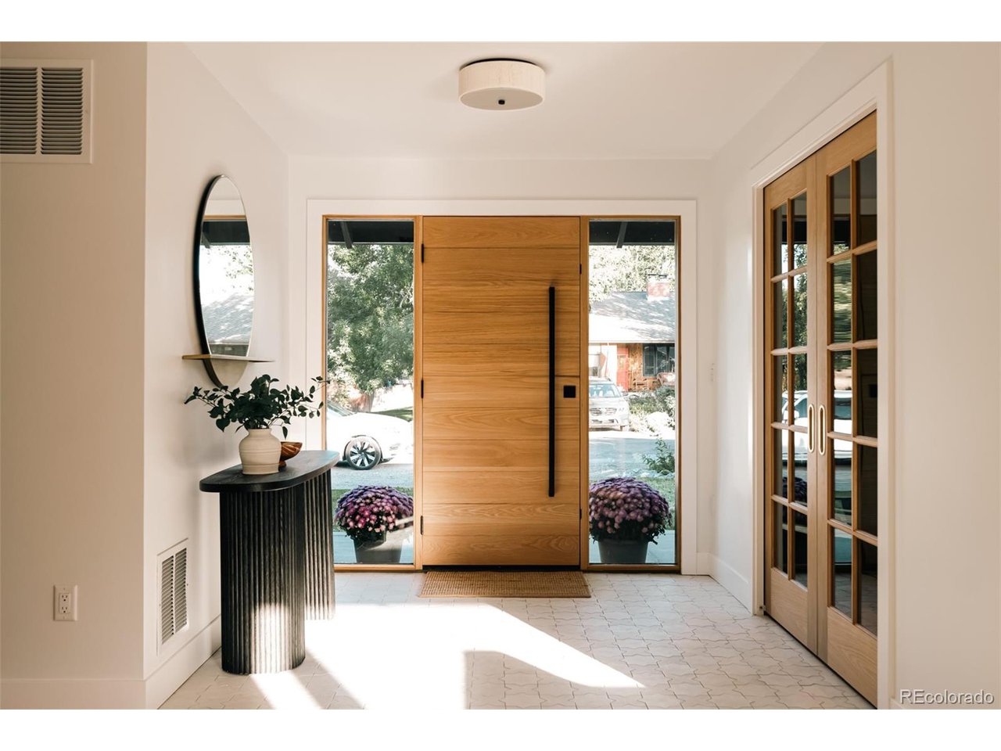
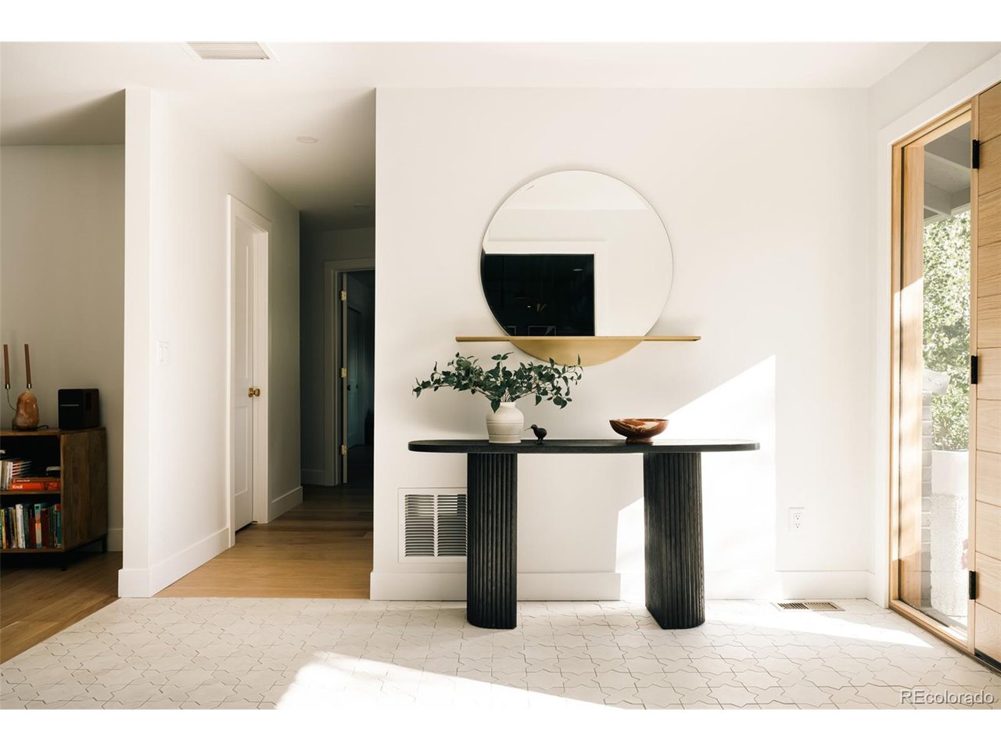
Welcome home to this completely reimagined, custom designed, & expanded 1957 ranch in the heart of Applewood West! Located minutes to downtown Golden, this home is unlike any other you've seen. From carefully curated tile selections & the exquisite custom millwork throughout, to the use of limestone & black framed oversized windows that fill the home with natural light, this home is infused with design, function, & intentionality. With a thoughtful layout, the home's main level supports daily life from its office space to large laundry room & gym. Situated on over half an acre, the home's west-facing backyard provides hours of sunlight for swimming in the heated saltwater pool, views of beautiful sunsets on the patio, or a cozy beverage as dusk settles in on the upper deck. Your dream kitchen awaits in the sun-soaked addition of the home. Italian 'Monet' marble sits upon inset white oak cabinetry &is perfectlycomplemented by the oversized soapstone island. With a ceiling finished in white oak T&G planks, the great room's limestone fireplace soars the entire height of the west elevation with an impressive gas insert that is sure to bring warmth on winter days. Purposefully located & sized windows on every elevation use light to enhance the architecture of the home & create expansive views of the large back yard. Heading upstairs, the custom railing detail & wide staircase give way to a primary suite you'll never want to leave with a spa-like ensuite. Downstairs, the basement is the ultimate hangout space thanks to the large lounge, wet bar, & room for ping pong. Designed for life outdoors, the deck is seamlessly connected to the home's kitchen by an accordion style door with integrated screen. Close to local restaurants & trails, mountain bike up South Table Mountain or enjoy an evening out at the Golden Mill. A truly custom home, the designer took care to blend the coziness & charm of the original home with the newly constructed addition, come see for yourself!

Additional information

MLS® ID
5109926

Interior Features

Bedrooms
5
Bathrooms
5
Fireplace
Yes
Cooling
Yes
Heating
Yes
Basement
No

Exterior Features

Lot Size
0.55 Acres

Other Property Details

Taxes
$6,576
Tax Frequency
Annually
Garage
Yes
View
Yes
Pool
Yes

Also listed on REColorado

MLS provider logo

Listings courtesy of Information and Real Estate Services, LLC (IRES) as distributed by MLS GRID

All information deemed reliable but not guaranteed and should be independently verified. All properties are subject to prior sale, change or withdrawal. Neither listing broker(s) nor Robert Tait shall be responsible for any typographical errors, misinformation, misprints and shall be held totally harmless. Properties displayed may be listed or sold by various participants in the MLS. 

Based on information submitted to the MLS GRID as of 7:53 AM UTC on 8/1/2026. All data is obtained from various sources and may not have been verified by broker or MLS GRID. Supplied Open House Information is subject to change without notice. All information should be independently reviewed and verified for accuracy. Properties may or may not be listed by the office/agent presenting the information.

©2026 Information and Real Estate Services, LLC (IRES). All rights reserved.

DMCA Notice 

Powered by Luxury Presence