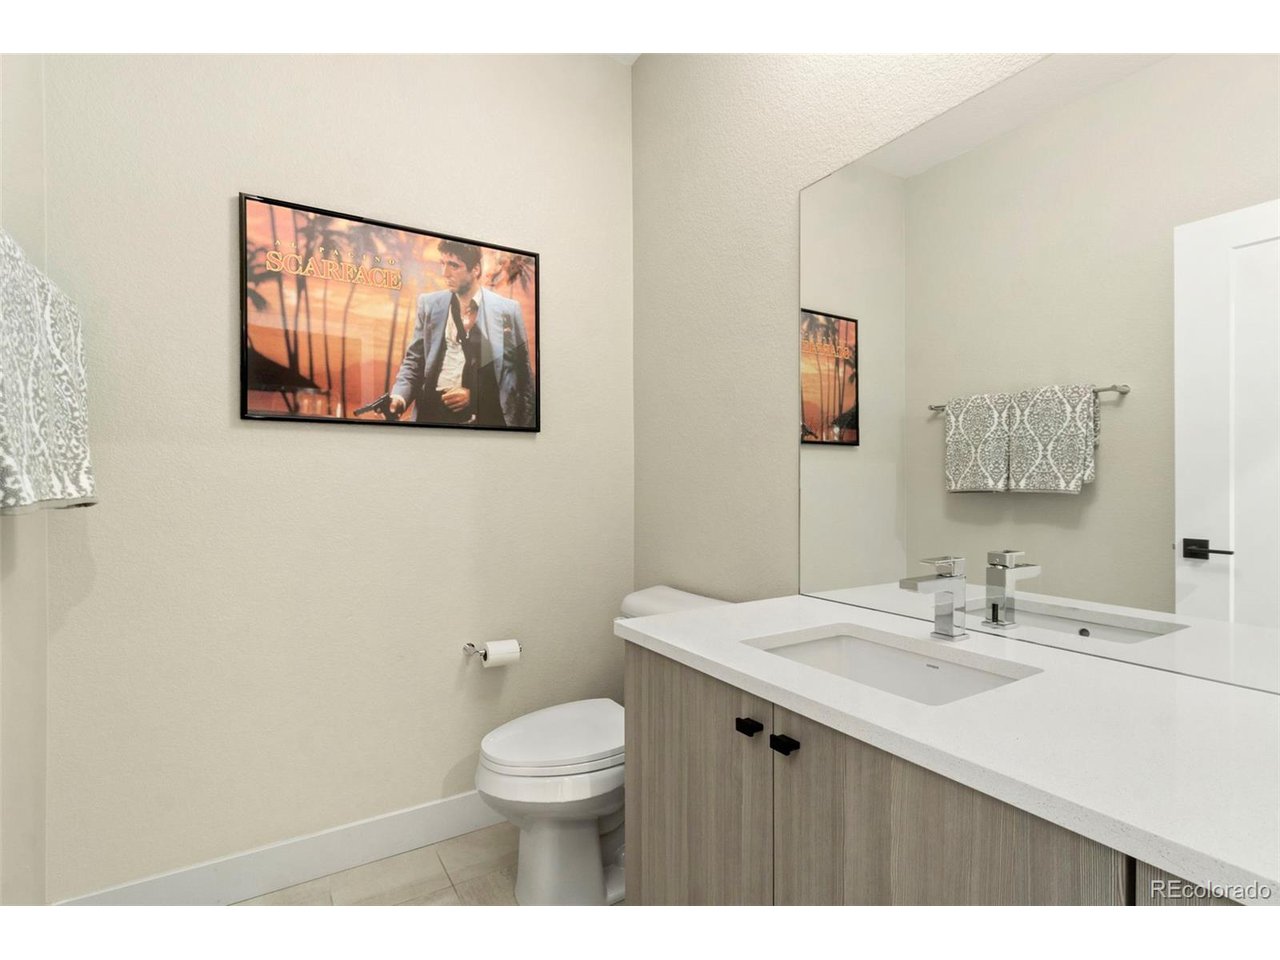
Property photo 1
Property photo 2
Property photo 3
Property photo 4
Property photo 5
3 Beds
4 Baths
2,111 sqft

$850,000

2695 W Bellewood Dr, Littleton CO, 80123

Price per sqft$402.65
Built in2018
Property size2,111 sqft
Property typeTownhomes
Courtesy of RE/MAX Professionals, The Alan Smith Team Listing Contact: [email protected],303-932-3306

Overview

Sold

Listed Jul 29, 2024

Updated Aug 11

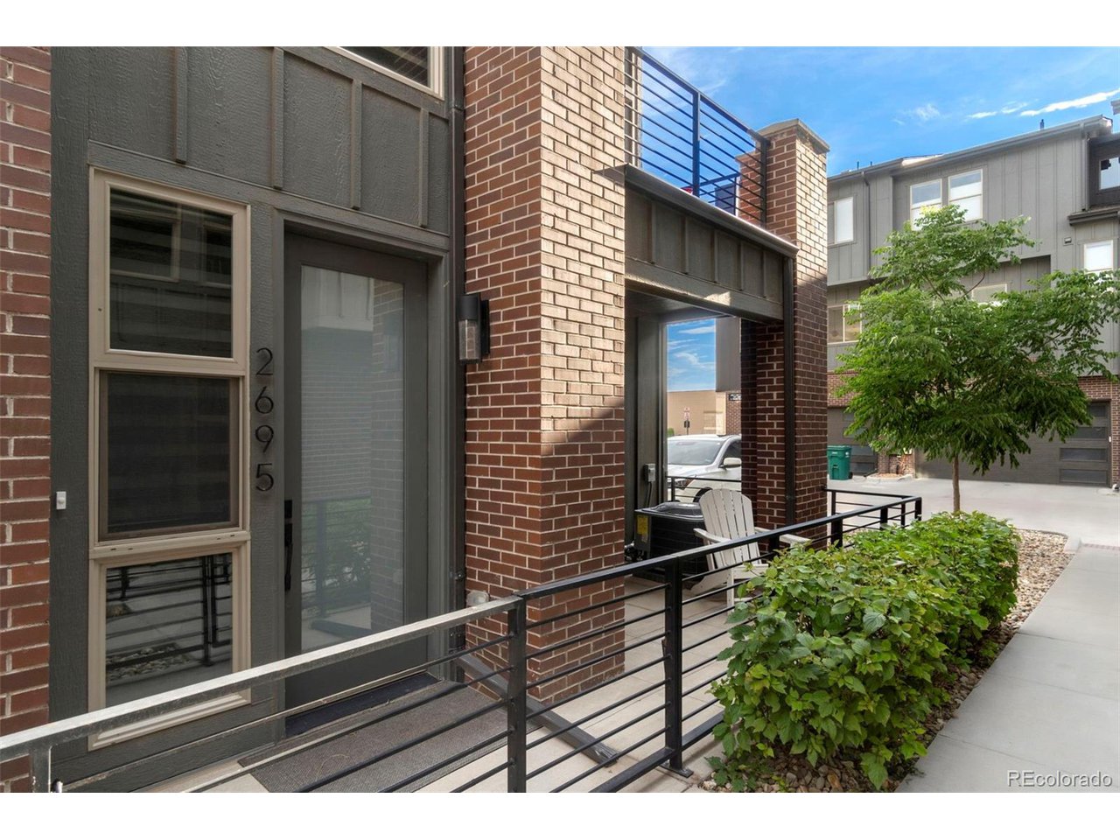
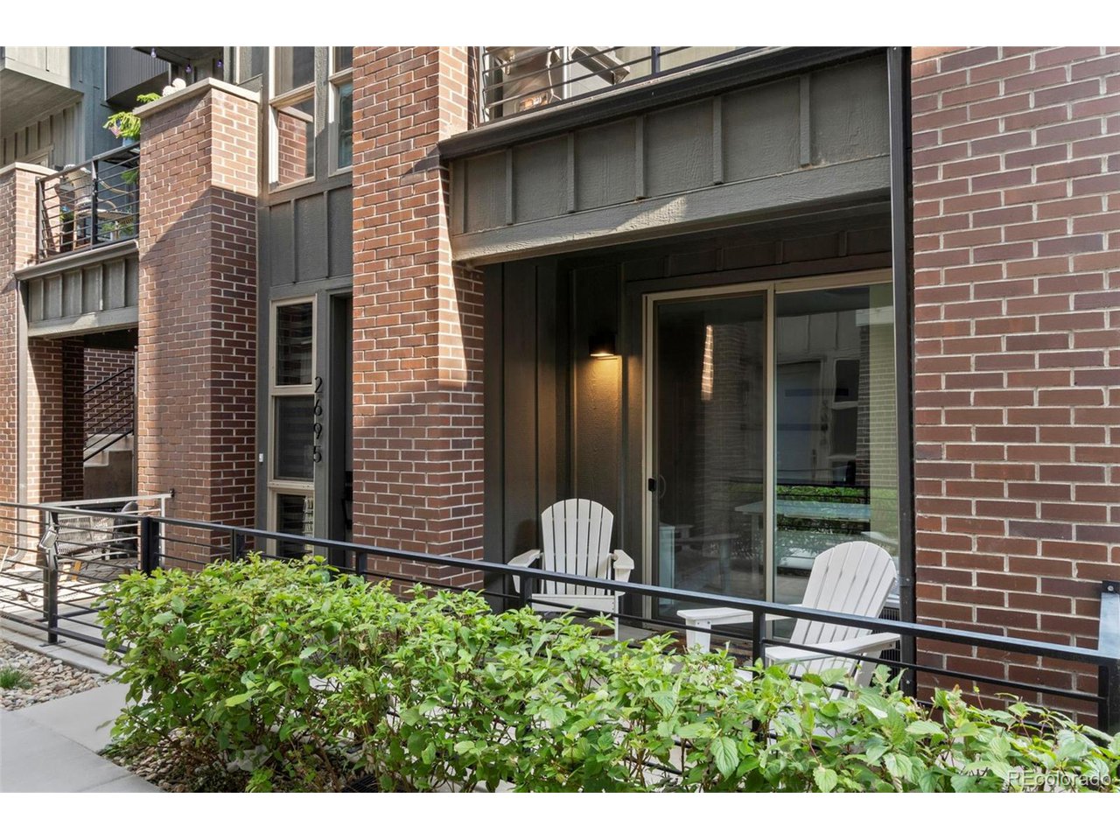
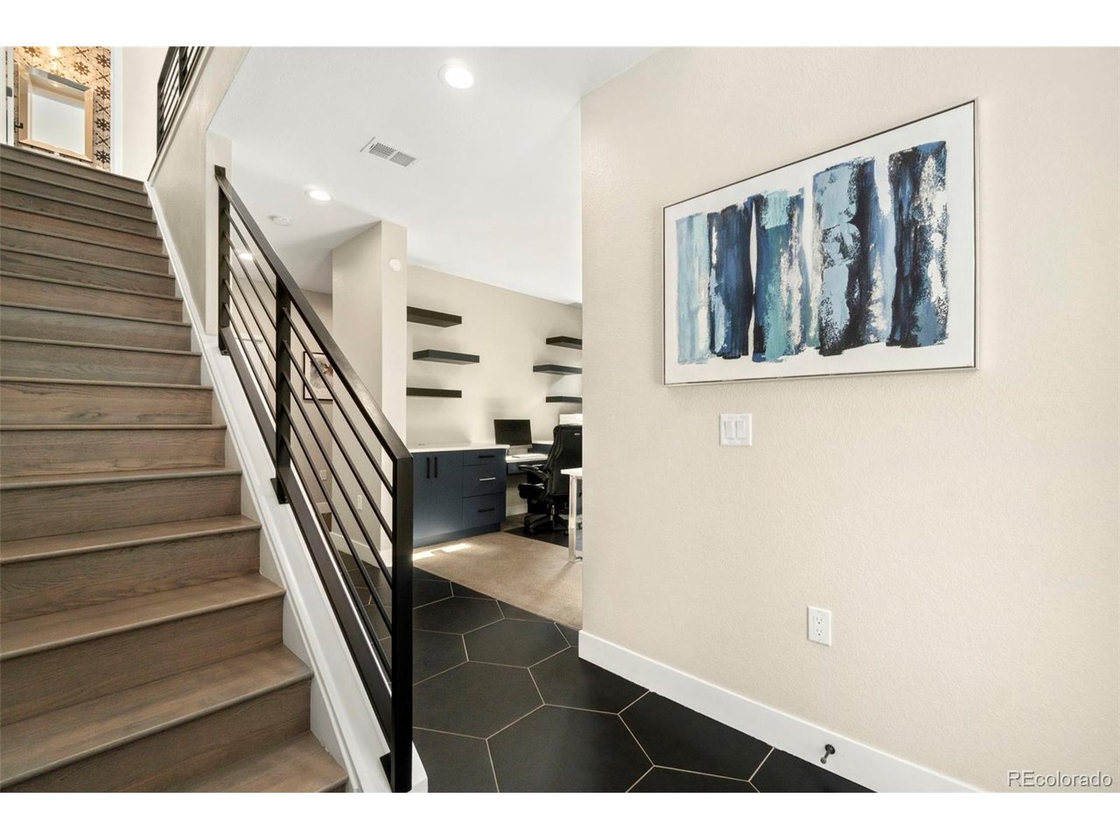
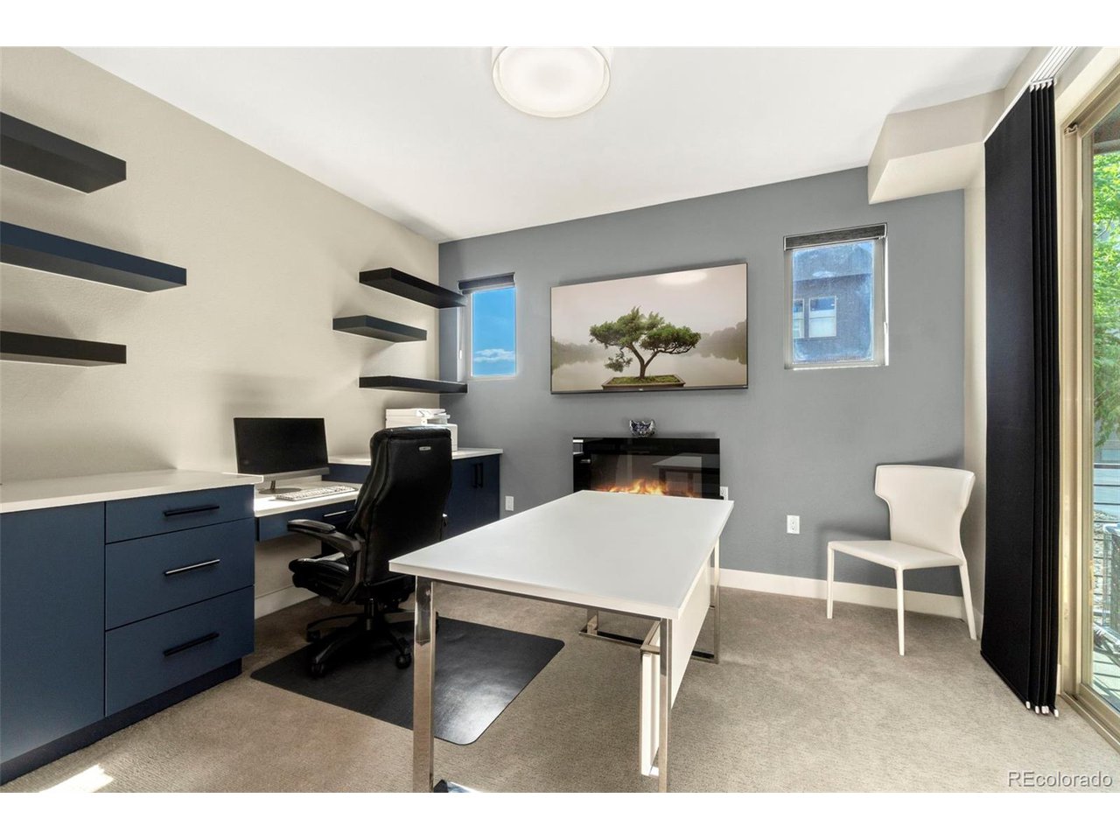
Don't miss this completely customized townhome. Every part of this home has been upgraded. The lower level has an awesome bonus space/office with floating shelves and a built-in desk with cabinets. The wooden stairs take you up to the main level and gorgeous chefs kitchen and family room. The kitchen has tons of counter space and storage space, stainless steel appliances, Quartz counter tops and a large island with stunning leathered granite counter top, soft close, and stylish back splash. The family room is just off the kitchen and is perfect for entertaining with access to a small deck. The upper level has the primary suite with upgraded bath. The bath has a walk-in shower, quartz counter tops and a custom-built closet. The crown jewel of this home is the roof top party deck with hot tub, TV, gorgeous mountain and city views and plenty of seating for your guests. Fully finished garage with epoxy flooring, cabinets and additional storage racks. Tons of upgrades throughout. Custom remote-controlled blinds, humidification system, Tankless water heater, designer colors throughout, wrought iron balusters. Great location, close to Santa Fe and I 25, shopping, Downtown Littleton, and restaurants. Watch the fly-through video here: https://rem.ax/3ymPdKH Take a 3-D Walk-through Tour Here: https://my.matterport.com/show/?m=m5q1Ee69xq8

Additional information

MLS® ID
2283559

Interior Features

Bedrooms
3
Bathrooms
4
Cooling
Yes
Heating
Yes
Basement
No

Exterior Features

Lot Size
0.02 Acres

Other Property Details

Taxes
$5,634
Tax Frequency
Annually
Association Fee Frequency
Monthly
Garage
Yes
View
Yes

Also listed on REColorado

MLS provider logo

Listings courtesy of Information and Real Estate Services, LLC (IRES) as distributed by MLS GRID

All information deemed reliable but not guaranteed and should be independently verified. All properties are subject to prior sale, change or withdrawal. Neither listing broker(s) nor Robert Tait shall be responsible for any typographical errors, misinformation, misprints and shall be held totally harmless. Properties displayed may be listed or sold by various participants in the MLS. 

Based on information submitted to the MLS GRID as of 2:20 PM UTC on 8/11/2026. All data is obtained from various sources and may not have been verified by broker or MLS GRID. Supplied Open House Information is subject to change without notice. All information should be independently reviewed and verified for accuracy. Properties may or may not be listed by the office/agent presenting the information.

©2026 Information and Real Estate Services, LLC (IRES). All rights reserved.

DMCA Notice 

Powered by Luxury Presence